LANGUAGE
 English
 Español
 عربى
عربى
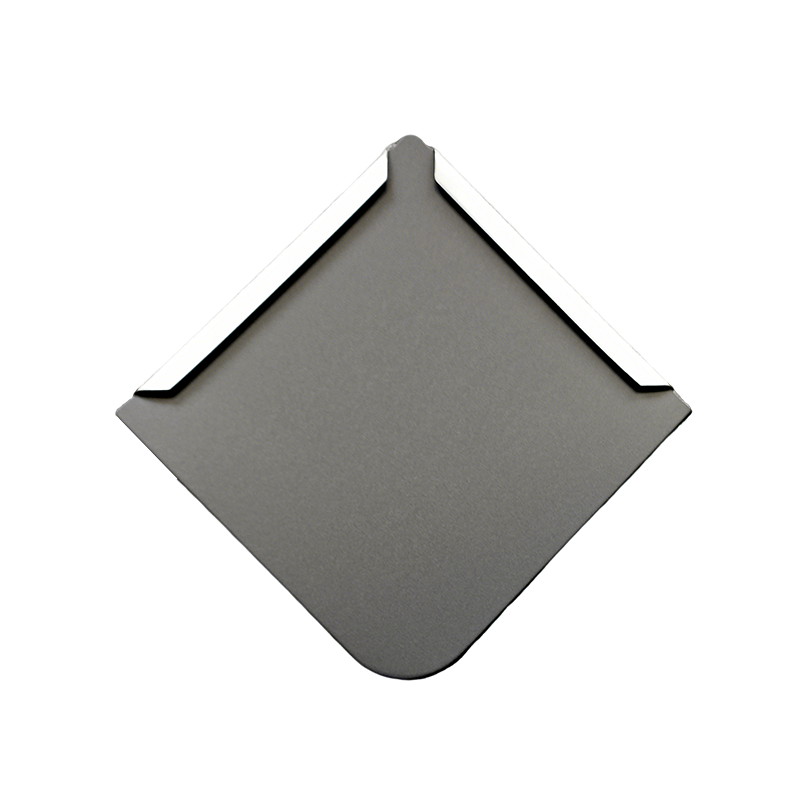
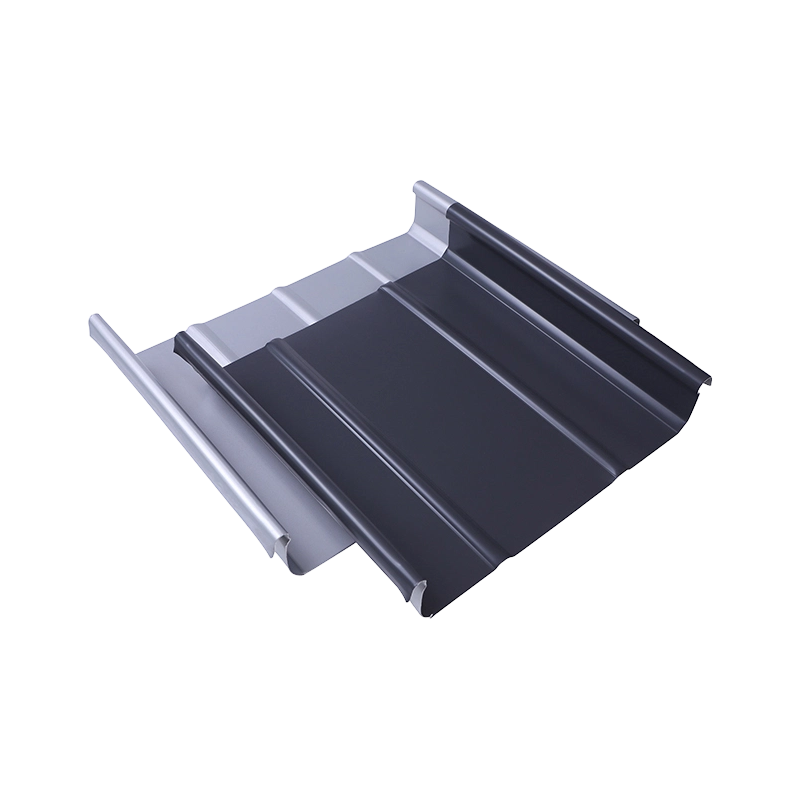
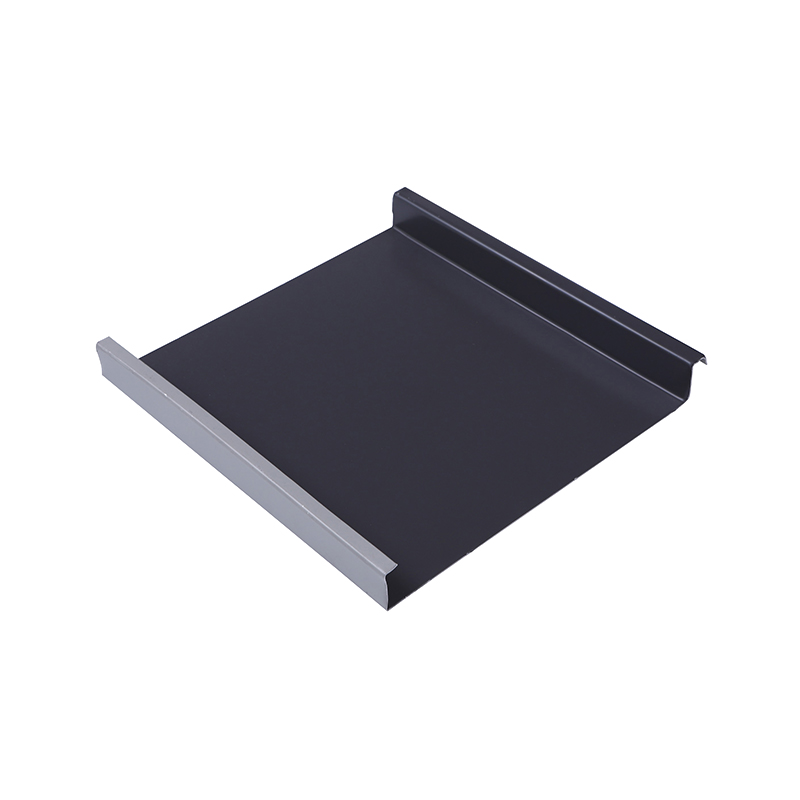
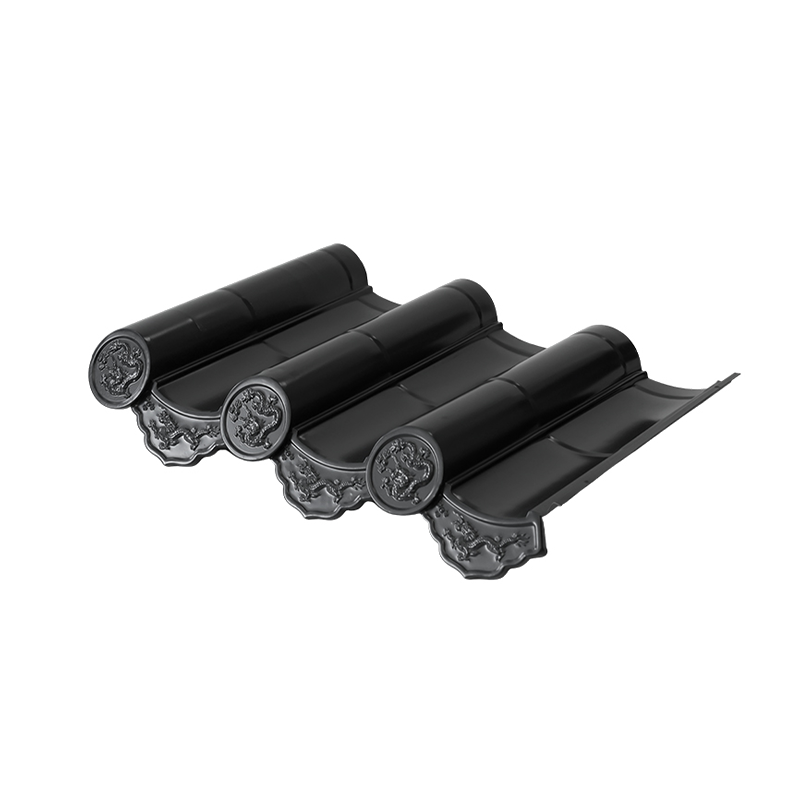
Curved & Dome Roofing Specifications
| Item | Typical Range / Option |
| Common base materials | Aluminum alloy, aluminum-magnesium-manganese |
| Typical thickness | 0.7mm - 1.0mm, selected to balance formability and structural performance |
| Curving capability | Single-curve (barrel vault) and compound-curve (dome) forming available |
| Minimum practical radius | Varies by material thickness and profile; confirmed per project specification |
| Seam type | Curved standing seam or flat lock adapted for curved surface application |
| Coating | PVDF fluorocarbon coating recommended given curved surfaces' high visual prominence |
| Typical applications | Domes, barrel-vaulted roofs, curved canopies and entrance features |
| Fabrication approach | Panels curved to a specified radius using dedicated curving equipment |
Because a panel's minimum practical curving radius depends on its specific thickness, alloy temper, and seam profile, we recommend sharing the project's specific radius or curvature requirement as early as possible, since certain very tight radii may require a thinner gauge or different profile than would be used on a flat or gently curved roof section, and confirming this feasibility early avoids a costly specification revision after initial tooling decisions have already been made.
We also recommend confirming whether the curved surface is a single, constant radius (a simple barrel vault) or a compound, varying curvature (a true dome shape), since compound curvature requires meaningfully more complex fabrication planning and panel segmentation than a constant single-radius curve.
We also recommend confirming any specific insulation or underlayment requirements for the curved assembly at this stage, since insulation materials behave differently when bent to a curve compared to a flat application, and coordinating this detail with the panel curving specification helps avoid gaps or compression issues in the finished insulated curved roof assembly. Sharing a project's full section drawing, not just the roof plan, helps our technical team understand exactly how the curved panel integrates with the rest of the building envelope.
Pricing Structure and Minimum Order Quantity
Curved and dome roofing panels carry a fabrication premium over standard flat panels, reflecting the specialized curving equipment, additional processing time, and higher rate of quality-control rejection typically associated with precision curved panel forming compared to standard flat roll-forming. Pricing depends on material, thickness, the specific radius or curvature required, and total curved roof area, with more complex compound curvature generally commanding a higher premium than simple single-radius curving.
Minimum order quantity is assessed on a per-project basis given the specialized, made-to-order nature of curved panel fabrication, and we can accommodate both smaller curved architectural accent features and larger dome or barrel-vault structures within this same project-based pricing approach. We provide itemized quotations separating standard flat panel cost from the additional curving fabrication premium, helping architects and developers understand precisely which portion of their budget is attributable to the curved geometry itself.
For projects with both curved and flat roof sections, we can quote each section according to its own applicable pricing basis, helping developers manage their overall roofing budget efficiently by reserving the curving premium specifically for the sections of the building that actually require it rather than applying curved-panel pricing across the entire project.
We also recognize that budget uncertainty around curved fabrication is one of the more common reasons architects hesitate to pursue an ambitious curved design, and we try to address this directly by providing early budgetary guidance based on similar radius and area combinations from past projects, even before a final design is fully resolved, so the design team can gauge feasibility against their budget early rather than discovering a cost surprise late in the design process.
Manufacturing Capacity and Lead Time
Curved and dome roofing panels are produced using dedicated curving equipment at our Taicang, Suzhou facility, operated by technicians experienced specifically in precision panel curving, a distinct skill set from standard flat roll-forming operation given the greater risk of visible surface defects when curving a panel incorrectly.
Lead time for curved and dome panels generally runs longer than standard flat roofing given the additional curving process step and the typically lower production throughput rate for curved panels compared to flat panel roll-forming lines. We recommend architects and contractors planning a curved roof project build in additional schedule buffer compared to a standard flat roofing order, and confirm a firm lead time once the specific radius, material, and total curved area are finalized.
For large dome structures requiring many individually curved panel segments, we recommend engaging with our technical team early in the design process, since panel segmentation planning — how the dome surface is divided into individually curvable panel sections — benefits significantly from early collaboration between our fabrication team and the project's architect before construction documents are finalized.
We also maintain open communication with architects and contractors throughout the curving production process, since curved panel fabrication sometimes benefits from an iterative sample-and-approve cycle before full production begins, and we build this collaborative checkpoint into our standard process for larger or more complex curved projects rather than treating it as an unusual or additional-cost request.
For projects located far from our facility, we can also arrange interim video review sessions during production, allowing an architect or contractor to see curved panels being formed in real time and raise any concern before the full batch is completed and packed for shipment.
Trade Terms, Payment and Compliance
Curved and dome roofing projects are supported under our standard international trade terms, including FOB, CIF, and DDP where appropriate, with payment generally following standard practice of a deposit securing material procurement and specialized curving production capacity, and balance due before or against shipping documents.
Because curved and dome roofing is frequently specified for architecturally significant or landmark buildings, buyers should confirm whether their project has any specific structural engineering sign-off requirements related to the curved roof assembly's wind and structural performance, since this documentation is sometimes required separately from standard material certification.
Standard export documentation, including commercial invoices, packing lists, and certificates of origin, is provided as a matter of course, and material certification covering alloy composition can be supplied for the chosen curved panel material.
We are also glad to work directly with a project's structural engineer where the curved panel assembly's attachment to the underlying structure requires specific engineering coordination beyond standard flat roofing attachment details, ensuring the complete system is properly documented for the project's structural sign-off process.
We recommend confirming any such structural sign-off requirements as early as possible, since this documentation sometimes needs to reference specific test data that is more efficiently gathered before production begins rather than requested afterward.
We are also glad to clarify any questions about how curved panel documentation differs from our standard flat panel export paperwork.
We recommend raising any documentation format question well before your project's final structural sign-off deadline to allow adequate preparation time.
Frequently Asked Questions About Curved & Dome Roofing Panels
What is the tightest radius you can curve a metal roofing panel to? This depends on the specific material, thickness, and profile; we recommend sharing your project's specific radius requirement so our team can confirm feasibility for that exact specification.
Is curved roofing significantly more expensive than flat roofing? Yes, curved panels carry a fabrication premium over flat panels given the specialized curving process and equipment involved, though the exact premium depends on the specific curvature and total area involved.
Can you curve panels to a compound, dome-shaped curvature, not just a simple barrel vault? Yes, though compound curvature requires more complex fabrication planning and panel segmentation than a simple single-radius curve, and typically carries a higher cost premium.
How long does a curved panel project typically take compared to flat roofing? Curved panel production generally takes longer than standard flat roofing given the additional curving process step; we recommend confirming a specific lead time once your project's radius and area are finalized.
Can you provide a sample curved panel before a full project commitment? Yes, we can produce a small sample panel formed to your project's specific radius to demonstrate our curving capability before a full order is placed.
What material is best for a tightly curved dome? Aluminum alloy is generally the most formable option for tight curvatures given its excellent workability compared to other roofing metals.
Do curved panels cost more to ship than flat panels? Curved panels sometimes require additional packing care to protect their formed shape during transit, which we factor into our standard shipping preparation for this product category.




 DOWNLOAD