LANGUAGE
 English
 Español
 عربى
عربى
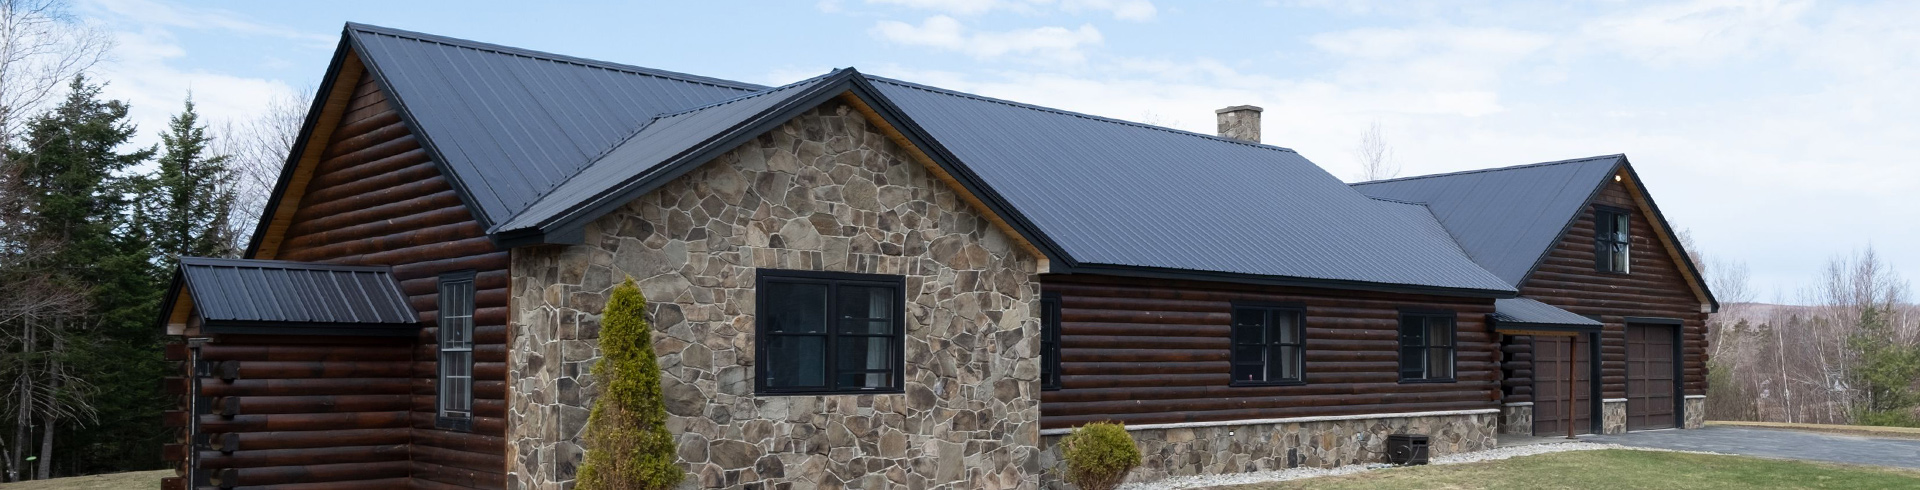

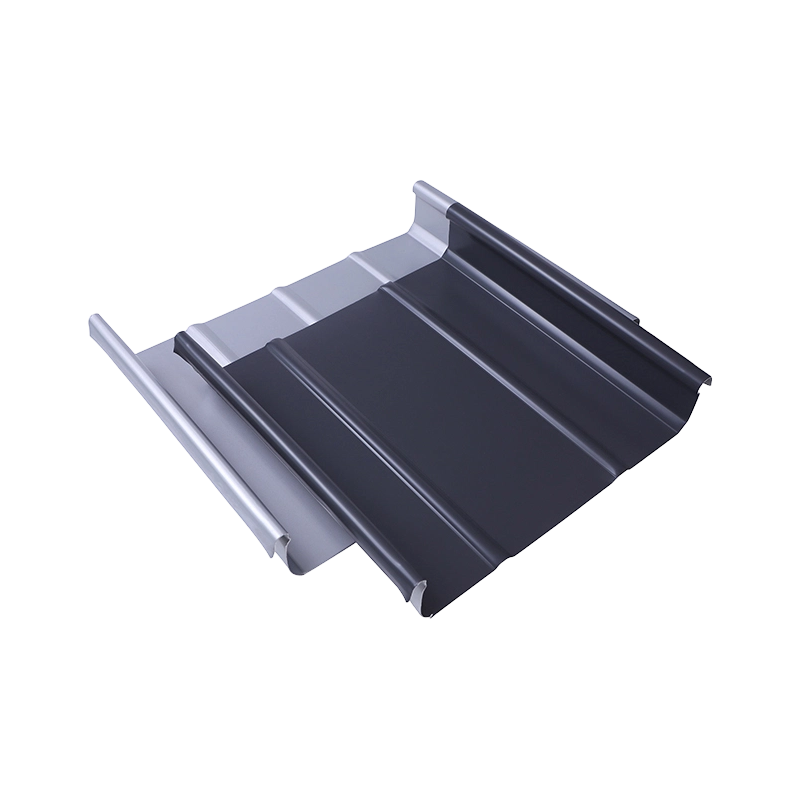
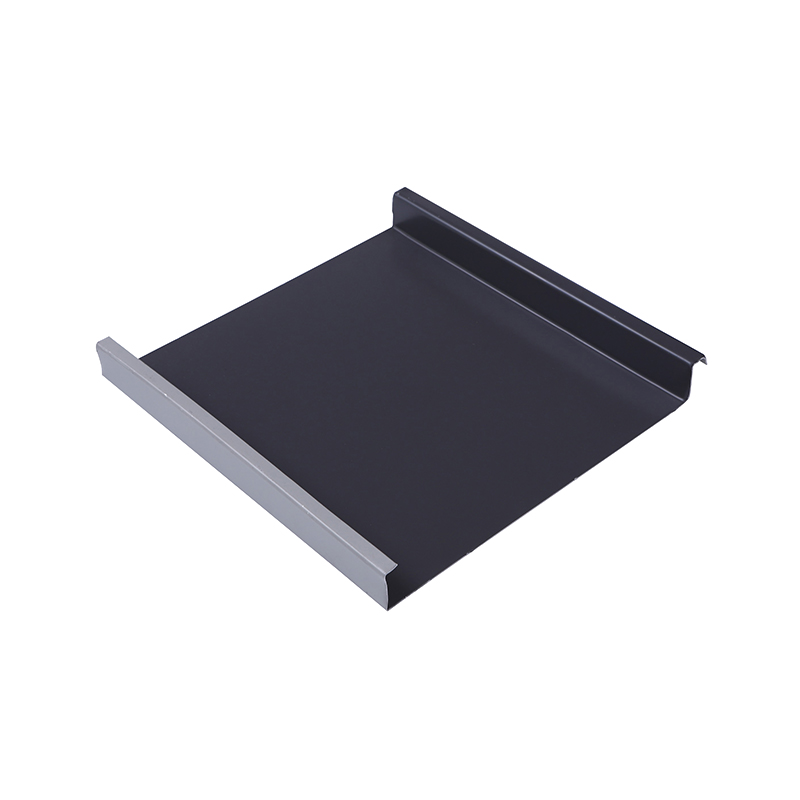
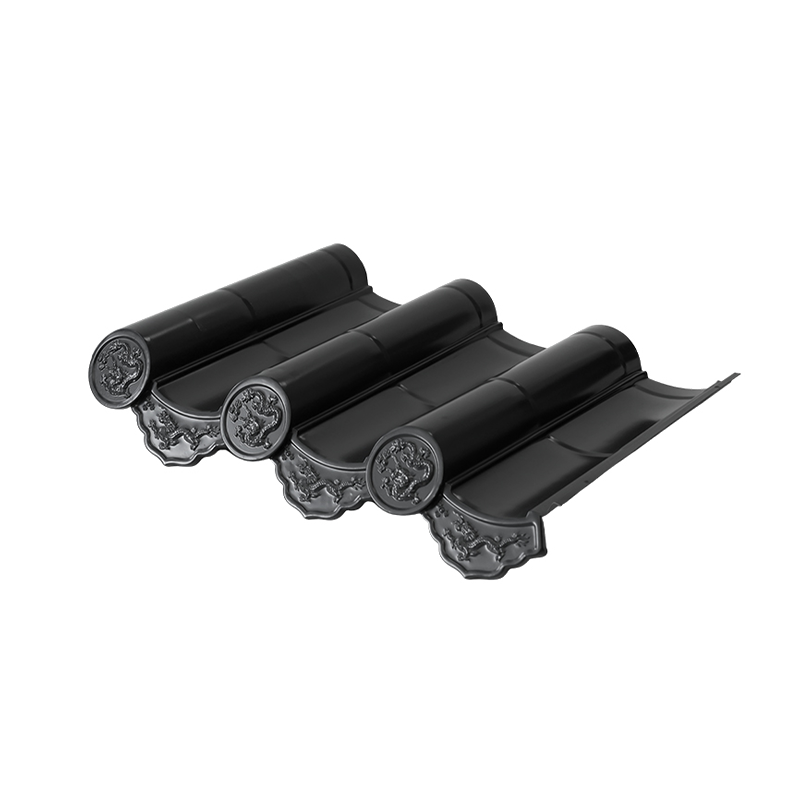
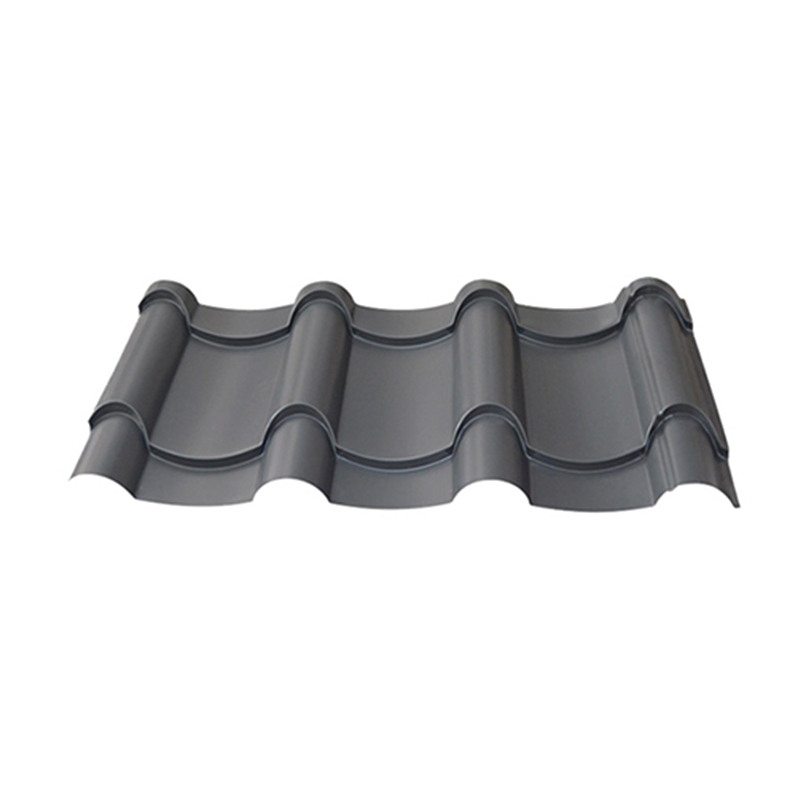
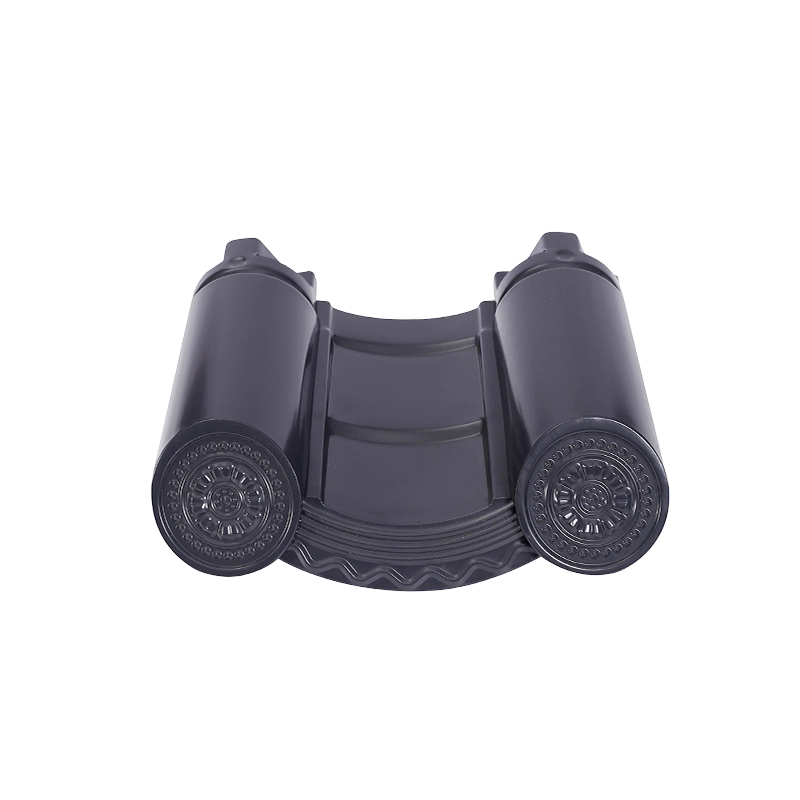
Wind-Resistant Roofing Specifications
| Item | Typical Range / Option |
| Recommended profile | Standing seam with mechanically engaged clip system for maximum uplift resistance |
| Typical thickness | 0.8mm - 1.2mm, with thicker gauge specified for higher wind zones |
| Clip spacing | Determined by project-specific wind load engineering calculations |
| Seam engagement | Mechanically seamed 180-360 degree joints offer superior uplift resistance versus snap-lock |
| Corner and edge zone treatment | Tighter clip spacing typically specified for higher-pressure corner and edge roof zones |
| Material options | Aluminum alloy, aluminum-magnesium-manganese, Galvalume steel |
| Typical applications | Typhoon and hurricane-prone regions, high-wind inland zones, tall or exposed structures |
| Documentation | Engineering data available to support local building code wind load compliance |
We always confirm panel thickness and clip spacing against a project's specific structural engineering wind load calculation rather than applying a generic "high wind" specification uniformly, since actual required wind resistance varies considerably based on building height, exposure category, and regional wind zone, and an accurately engineered specification avoids both the risk of under-specification and the unnecessary cost of over-specification.
We also recommend confirming whether the project's engineer has specified different requirements for roof corner, edge, and field zones, since wind pressure is typically highest at corners and progressively lower toward the center of the roof, and a zone-differentiated clip spacing specification often provides better value than a single uniform specification across the entire roof.
We also recommend confirming your local building code's specific wind zone map classification and any applicable ASCE or equivalent international wind loading standard your jurisdiction references, since building codes in different countries express wind load requirements using different methodologies, and our technical team can help translate your local code's specific requirement into an appropriate panel thickness and clip spacing specification for our production process.
Pricing Structure and Minimum Order Quantity
Wind-resistant roofing specifications typically involve a moderate cost premium over a standard, lower-wind-zone specification, primarily reflecting thicker panel gauge, tighter clip spacing requiring more clips per square meter, and in some cases a more robust mechanically seamed profile rather than a simpler snap-lock configuration. Pricing depends on the specific material, thickness, and clip spacing determined by the project's wind engineering requirements.
Minimum order quantity follows our standard approach for the selected material and profile, and we can accommodate both individual residential wind-resistant projects and larger commercial or institutional buildings in high-wind regions. We provide itemized quotations that clearly show any premium associated with the enhanced wind-resistant specification compared to a standard configuration, helping buyers understand exactly what they are paying for in terms of engineered performance.
We encourage buyers in high-wind regions to view this modest additional investment as directly comparable to insurance against a potentially far more costly total roof loss during a severe storm event, since the cost difference between a standard and a properly wind-engineered specification is typically small relative to the cost of an emergency full roof replacement after a storm-related failure.
We are also glad to prepare a side-by-side cost comparison showing the modest price difference between a standard specification and a properly wind-engineered specification for the same total roof area, which we find is often the most persuasive way to help a budget-conscious buyer understand that the additional investment is genuinely small relative to the performance and risk-reduction benefit it provides over the life of the roof.
Manufacturing Capacity and Lead Time
Wind-resistant roofing orders are produced across our 12 automated production lines at our 10,000㎡ Taicang, Suzhou facility, with our standing seam production lines specifically capable of producing the mechanically seamed, tightly toleranced profiles that maximum wind-uplift resistance requires.
Lead time depends on material, thickness, seam type, and total order volume, with our standard configurations offering efficient production timelines, while custom clip spacing or specialized high-wind clip hardware may require additional coordination time. We recommend confirming your project's specific wind engineering requirements early, since this information directly determines the final panel and clip specification we produce.
Given that wind-resistant roofing is often specified for regions with a defined storm season, we understand that many buyers need their roofing installed and fully operational before that season begins, and we prioritize providing realistic, specific lead-time commitments that account for this kind of seasonal urgency, communicating proactively about any factor that could affect the ability to meet a pre-storm-season completion target.
We also maintain awareness of regional storm seasons across our major export markets and proactively communicate with buyers in these regions about realistic production and shipping timelines relative to their local storm season calendar, helping ensure buyers can plan their construction schedule with accurate expectations rather than an overly optimistic assumption about how quickly a wind-engineered order can be produced and delivered.
We recognize the value of this seasonal planning discipline for buyers whose entire construction timeline is built around completing wind-critical roofing before a specific regional storm season begins.
Trade Terms, Payment and Compliance
Wind-resistant roofing orders are supported under our standard international trade terms, including FOB, CIF, and DDP where appropriate, with payment generally following standard practice of a deposit before production and balance due before or against shipping documents.
Because wind-resistant roofing specifications are frequently tied directly to local building code wind zone requirements, we encourage buyers to confirm their specific local wind engineering requirements with their structural engineer or building authority, and we can provide relevant material and system documentation to support this local code compliance process.
Standard export documentation, including commercial invoices, packing lists, and certificates of origin, is provided as a matter of course, and we are glad to supply any available wind performance or material certification data to support a project's structural engineering sign-off process.
We also recommend confirming any specific wind uplift test standard your local jurisdiction references, such as UL 580 or an equivalent international standard, since we can discuss how our material specification relates to whichever specific standard your project's building code requires for compliance documentation purposes.
We are glad to discuss how our specifications map to whichever wind testing standard is most relevant to your project's jurisdiction.
Confirming this alignment early in the process avoids potential compliance documentation gaps that could otherwise delay a project's final building permit approval or occupancy sign-off.
We stand ready to support this compliance verification process whenever needed.
Please let us know if your project requires documentation aligned to a specific national or regional standard we haven't yet encountered.
Frequently Asked Questions About Wind-Resistant Roofing Panels
What roofing profile offers the best wind uplift resistance? Mechanically seamed standing seam systems with a properly engineered clip spacing generally offer the best wind uplift resistance among common metal roofing profiles.
How is the right clip spacing determined for my project? Clip spacing should be determined by your project's specific structural engineering wind load calculation, which accounts for building height, exposure, and local wind zone rather than a generic standard specification.
Do corners and edges of the roof need different specifications than the center? Yes, wind pressure is typically highest at roof corners and edges, so a zone-differentiated clip spacing specification often provides the most cost-effective approach to reliable wind performance.
Is wind-resistant roofing much more expensive than standard roofing? The premium is generally modest, involving thicker panels and tighter clip spacing, and is typically well justified by the reduced risk of costly storm-related roof failure.
Can existing roofing be retrofitted for better wind resistance? This depends on the existing structure and roofing type; we recommend consulting with a structural engineer to assess retrofit feasibility for your specific building.
Do you provide documentation to support building code wind compliance? Yes, we can provide material certification and available wind performance data to support your project's structural engineering compliance documentation.
What happens if my building's wind zone classification changes after construction? Building codes are occasionally updated to reflect revised wind risk data; we recommend consulting your structural engineer if you believe your building may benefit from a roofing upgrade following a wind zone reclassification.





 DOWNLOAD