Company News

Home / News / Company News
  • Suzhou Donghong Metal Materials Technology Co., Ltd.
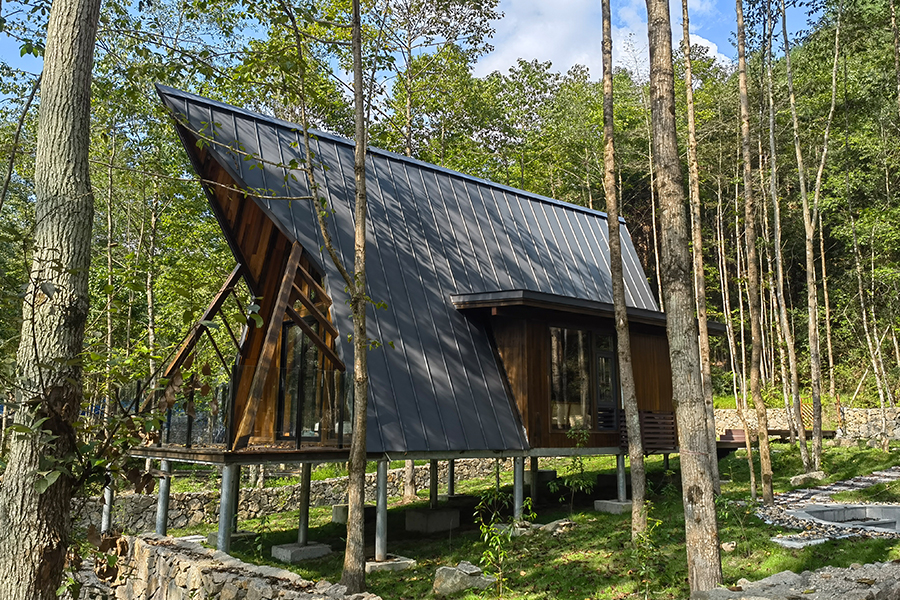
    For wooden-structured guesthouses, the roof is not only the foundation for shelter from wind and rain, but also the key to creating a sense of atmosphere. The warm texture of the natural wood requires a suitable roofing material to complement it, highlighting the guesthouse's natural style while ensuring durability and practicality—black-grey 1.0mm thick 25-330 type aluminum-magnesium-manganese roofing panels are a tailor-made roofing solution for wooden-structured guesthouses. As a core consumable material in guesthouse decoration, the choice of roofing material directly affects the guesthouse's aesthetics, safety, and operating costs. Many guesthouse owners easily fall into the trap of prioritizing aesthetics over practicality or durability over suitability during decoration. Aluminum-magnesium-manganese roofing panels, with their inherent advantages, perfectly balance aesthetics and practicality, becoming the preferred material for wooden-structured guesthouse roofs. Core Product Parameters, Precisely Fitted for Wooden Structure Guesthouses ▫️ Product Name: Standing Seam Metal Roof Panels ▫️ Product Specifications: 1.0mm thick, 25-330 type (low-profile, soft lines, suitable for various wooden structure guesthouse roofs, visually lighter and simpler) ▫️ Product Color: Black/Gray (matte finish, understated and refined, exuding wabi-sabi style and sophistication, perfectly blending with wooden roof frames, courtyard greenery, and rural environments, neither obtrusive nor ostentatious) ▫️ Product Material: Aluminum Alloy (lightweight material, outstanding durability, with multiple advantages such as corrosion resistance, waterproofing, and wind resistance, suitable for the long-term operation needs of guesthouses) ▫️ Application Scenarios: Specifically designed for wooden structure guesthouse roofs, suitable for various guesthouse styles such as rural, mountain, courtyard, and pastoral, adaptable to both minimalist wabi-sabi styles and natural wood styles. Four Core Advantages Unlock a New Experience in B&B Roofing 1. Aesthetically Pleasing and Full of Atmosphere: The matte black-gray texture exudes a low-key yet sophisticated wabi-sabi feel, perfectly complementing the natural wood texture of the B&B's wooden structure. This softens the roof's heaviness and highlights the B&B's relaxed, natural feel. Whether under the play of light and shadow on a sunny day or the tranquil softness of a cloudy day, the roof blends seamlessly with its surroundings, making every photo a masterpiece. It elevates the overall style of the B&B and becomes a highlight for guests to share on social media, indirectly attracting more visitors. 2. Lightweight Design, Safe and Burden-Free: Aluminum alloy has only one-third the density of steel plates. A 1.0mm thick panel weighs approximately 2.73kg/㎡, demonstrating significant lightweight characteristics. It does not add extra load to the wooden structure, ensuring structural safety from the outset. For wooden B&Bs in mountainous or rural terrains, a lightweight roof not only facilitates transportation and construction but also reduces the load on the structure, enhancing the safety of the B&B. 3. Durable and Worry-Free, Reducing Operating Costs: A dense oxide film forms on the surface of the aluminum alloy, providing excellent resistance to acid rain, moisture, and corrosion. It adapts stably to both rainy southern regions and snowy, temperature-sensitive northern environments, minimizing the risk of aging, leaks, and rust. With a normal service life of 20-30 years, it requires minimal maintenance, significantly reducing long-term operating costs and giving homestay owners peace of mind. 4. Convenient Construction, Shortened Renovation Period: 25-330mm standing seam metal roof panels utilize an interlocking connection process, eliminating the need for adhesives and achieving 100% structural waterproofing, fundamentally preventing roof leaks. The dry construction method is simple and efficient, effectively shortening the renovation period and allowing homestays to open sooner, reducing costs associated with the renovation cycle. Furthermore, aluminum alloy is an environmentally friendly and recyclable material, aligning with the current homestay's pursuit of a natural, low-carbon, and sustainable business philosophy, showcasing the quality and warmth of the homestay in every detail. For wooden-structured guesthouses, the choice of roofing materials is always a two-way pursuit of both aesthetics and practicality. Black-gray 1.0mm thick 25-330 type aluminum-magnesium-manganese roofing panels not only enhance the upscale atmosphere of the guesthouse but also provide long-term protection for its operation due to their durability, ease of use, and safety, making them the ideal choice for wooden-structured guesthouse roofs.

    2026-06-04

  • Suzhou Donghong Metal Materials Technology Co., Ltd.
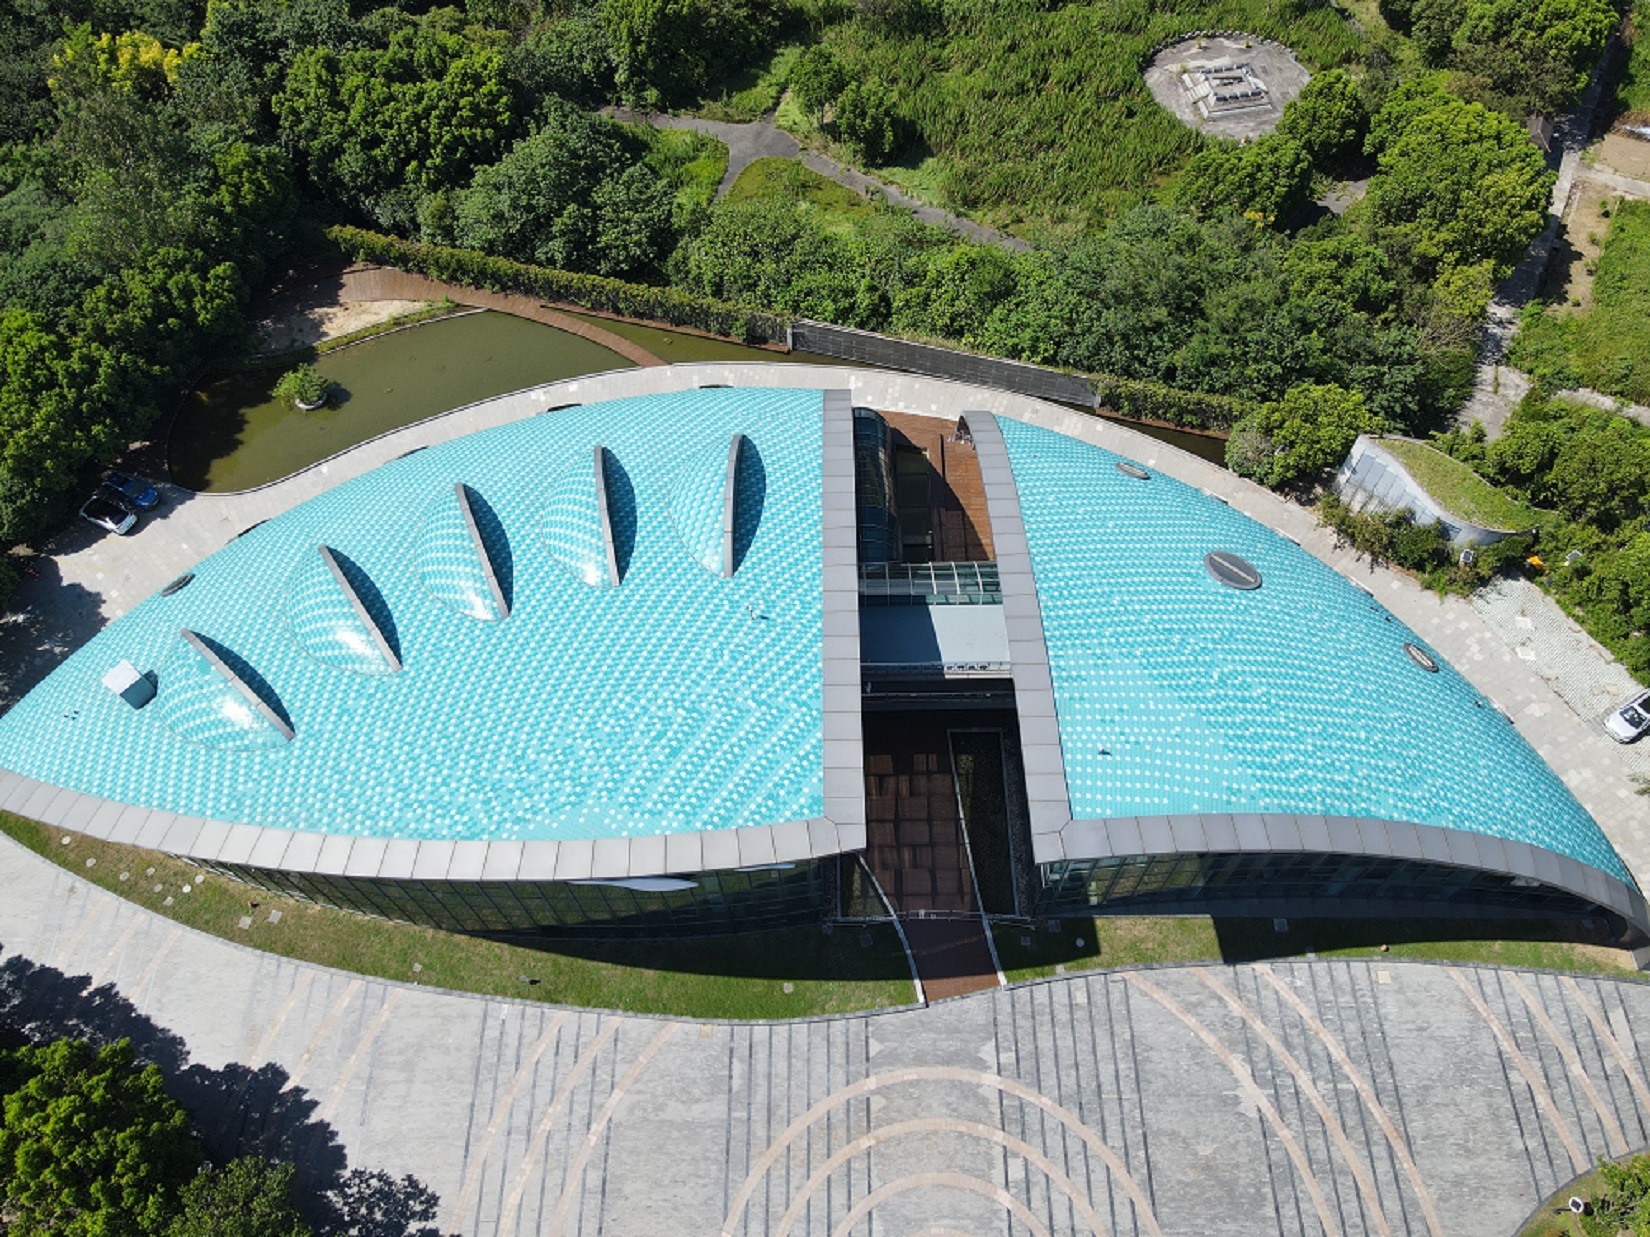
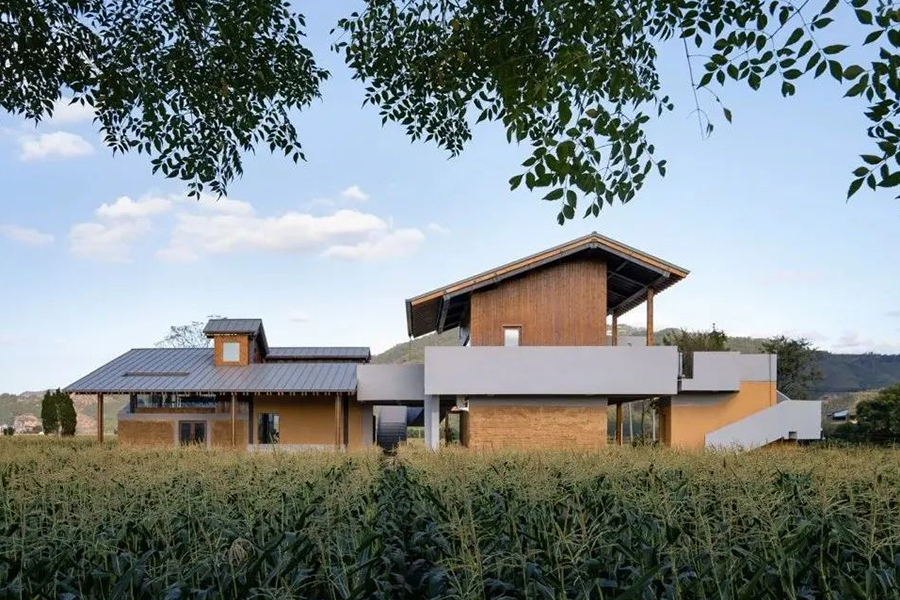
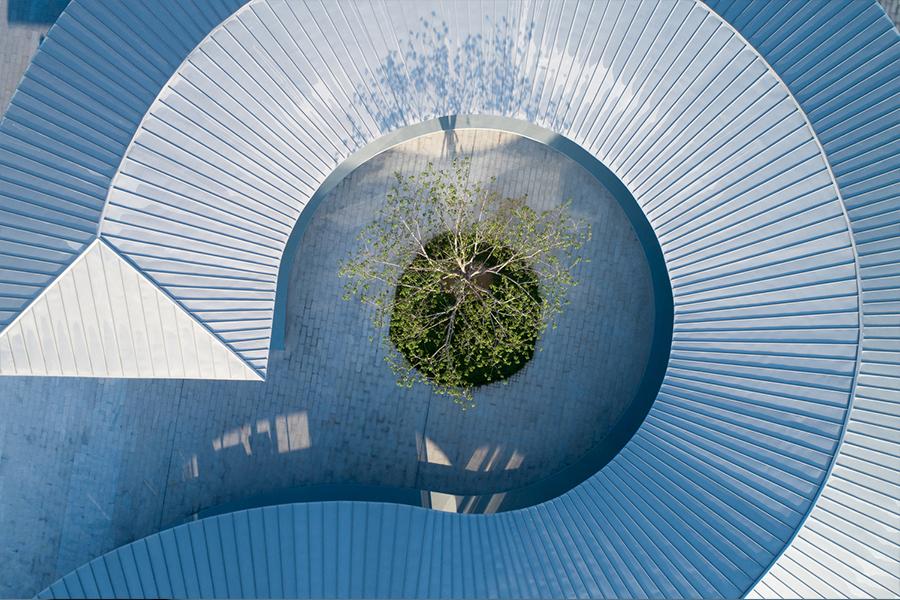
    Nestled amidst verdant mountains and clear waters, a uniquely crafted rural architectural gem lies hidden within thousands of acres of cornfields, embraced by lush greenery. It retains the rustic charm of rammed earth while incorporating the ingenuity of modern construction. Dongyou Town is renowned for its thriving commerce and agriculture, with its corn cultivation being unparalleled in the province, showcasing its status as a major agricultural town. The design and construction team, with extraordinary creativity and exquisite craftsmanship, cleverly integrated modern building materials like aluminum roofing sheets into the ancient rammed earth structure. This serves as a stage for showcasing the corn, a transportation hub, and a warm haven for villagers to rest and chat, weaving together an architectural marvel that is both rustic and modern, practical and beautiful—a new rural + small public building design: the Corn Station. This unique building, nestled in the countryside, blends traditional and modern design concepts. It fully utilizes the site's natural conditions and existing structure, creatively redesigning from the inside out while respecting the original rammed earth architecture. It not only preserves the historical charm of the rammed earth walls but also meticulously constructs a completely new functional system within, making the building seem to have grown naturally from the ancient soil, reborn with new life. The roof is covered with high-performance aluminum roofing panels. Light yet strong, the aluminum roof, as described in the poem, "Light robes and feathered garments dance gracefully, iron bones stand proudly against the sky." Its bright color reflects the sun and moon, creating a harmonious and beautiful picture with the surrounding green fields. Beneath the roof lies a space where historical memory and future aspirations intertwine. The north exhibition hall and live broadcast room feature a steel structure supporting the framework of modern art; the south research rooms and discussion area showcase a solid and grand concrete structure. These two areas are cleverly connected by a central atrium and a viewing platform, both separated and interconnected, like a well-structured poem. The aluminum roof's application lies not only in its superior weather resistance and corrosion resistance, but also in its harmonious integration with the overall architectural style. Like an elegant guardian, it quietly protects the stories and dreams of this land. Beneath the roof lies a resting place for villagers after work, a hub for the exchange of brilliant ideas in scientific research, and a perfect spot for tourists to experience rural charm and savor local delicacies. Furthermore, the aluminum roof's excellent thermal insulation properties provide a comfortable indoor environment for the rest stop. Whether in the sweltering summer or the frigid winter, it maintains a pleasant indoor temperature, making the rest stop an ideal place for villagers to rest after work. Even more commendable is that the use of aluminum-magnesium-manganese roofing has not severed the connection between the rest stop and its surroundings. On the contrary, it integrates the rest stop into this beautiful rural landscape with a more open and inclusive attitude. This makes the rest stop not only an architectural work of art, but also a bridge connecting the past and the future, tradition and modernity. The roof design not only meets the basic needs of sheltering from wind and rain, but also becomes a visual highlight of the station. The selection of aluminum-magnesium-manganese tiles not only enhances the overall texture of the building, but also cleverly incorporates the design intent of the house—a multifunctional space that integrates exhibition, scientific research, publicity and leisure, promoting the exchange of knowledge and the integration of natural experience. "New wine in old bottles, with a unique flavor," the aluminum-magnesium-manganese tile design of the Corn Station not only meets the basic functional needs of the building, but also transcends and sublimates traditional rural architecture on multiple levels such as aesthetics, culture and ecology.

    2026-06-04

  • Suzhou Donghong Metal Materials Technology Co., Ltd.
    Titanium-zinc roofing/wall materials have been used for nearly two centuries and are widely used in major European cities such as Paris, London, and Rome. Many buildings in these cities use titanium-zinc roofing materials. Their application in Asia is also developing rapidly. Titanium-zinc roofing/wall materials have been used for nearly two centuries and are widely used in major European cities such as Paris, London, and Rome. Many buildings in these cities use titanium-zinc roofing materials. Their application in Asia is also developing rapidly. Evolution of the passivation layer (Platina) Metallic zinc is highly reactive, readily reacting with water, oxygen, carbon dioxide, and other substances in the air under natural conditions. The resulting compounds form a dense, stable substance—the passivation layer. This passivation layer effectively protects the titanium-zinc sheet while preventing secondary contact and reaction between the zinc and air. Even if the passivation layer is damaged by external forces, the exposed zinc will still react with water, oxygen, carbon dioxide, and other substances in the air, eventually forming a new passivation layer identical to the original. Therefore, its lifespan, color stability, and self-healing capabilities are fully demonstrated. The chemical equilibrium of the passivation layer varies depending on environmental factors (air pressure, humidity, temperature, oxygen content, carbon dioxide content, etc.). Therefore, each titanium-zinc sheet building possesses its own unique natural vitality (e.g., in the water-rich environments of southern my country, the gray color may slightly change). Material characteristics a. Long service life: the metal surface layer has a lifespan of 80-100 years; b. Protected by its own zinc carbonate protective layer, it prevents further corrosion, requires no painting, has a true metallic texture, and features self-healing after scratches, leaving no marks and requiring no maintenance; c. The panels have good elongation and tensile strength, good plasticity, and can be bent into three-dimensional and irregular shapes on-site, fully satisfying the rich creative imagination and inspiration requirements of owners and architects; d. Concealed snap-fit ​​vertical edge interlocking joints and flat locking (diagonal locking) joints form a structural waterproof and dustproof system. The roof joints are lightweight and aesthetically pleasing, with excellent waterproofing, especially effective against typhoons and severe weather in coastal areas; e. Leveraging 200 years of accumulated experience and technology in roof system construction, and utilizing modern roof construction equipment, the construction of this roof system is safe, economical, fast, and accurate. Titanium zinc plate material is available in three different colors: raw zinc (similar to stainless steel) and pre-passivated zinc (which has undergone pre-passivation treatment, and the surface has formed two types of protective films: blue-gray and copper-green). Maintain 1. Fingerprints: When titanium-zinc panels are used in curtain walls, fingerprints should be avoided. Mineral oil is needed to remove them. Of course, to prevent fingerprints altogether, it's best to wear cotton gloves during installation. 2. Grease and Dust: If grease and dust accumulate on the surface of the titanium-zinc panels during installation, gently wipe them off with a clean, dry cloth. Do not scrub vigorously or use cleaning products. Dust can be washed away naturally by rainwater. 3. Surface Scratches: If small surface scratches appear on the titanium-zinc panels during installation, a new passivation layer will regenerate due to the self-healing properties of the passivation layer. However, if the scratches are deep and wide, replacement of the panel should be considered. 4. Protective Film: To prevent scratches during transportation and installation, titanium-zinc panel manufacturers apply a protective film to the surface of the products. This film should be removed as soon as possible after installation. It is recommended that the protective film be removed within 6 weeks of the installation completion date. Storage Recommendations To ensure product quality, please strictly adhere to the following storage recommendations: 1. Sheets and rolls must be stored in a well-ventilated, dry, cool, and sheltered temperature-controlled area to prevent condensation. 2. Sheets and rolls must be isolated from the ground using wooden racks to ensure sufficient air circulation. 3. To prevent material deformation, all sheets must be laid flat on the racks. 4. During roll transportation, materials can be placed along either the horizontal or vertical axis, depending on customer requirements. It is recommended to store rolls in their original packaging. If stacking is necessary due to space constraints, please follow these principles: 1. If the rolls arrive in a horizontal orientation, the wooden racks must be kept separate as before and cannot be stacked. 2. If the rolls arrive in a vertical orientation, the wooden racks can be stacked, but for stability and safety, a maximum of 5 racks can be stacked. 3. The storage time for sheets and rolls should be minimized, especially at construction sites. Titanium-zinc steel sheets are a green material that is 100% recyclable and reusable, aligning with sustainable development principles. The use of titanium-zinc steel sheets has no adverse effects on the surrounding environment. Water runoff from the zinc sheet surface can be used to water plants without any side effects. Zinc is a completely natural material, widely found in nature, and is an essential element for humans and other organisms, playing a vital role in biological balance and growth.

    2026-06-04

  • Suzhou Donghong Metal Materials Technology Co., Ltd.
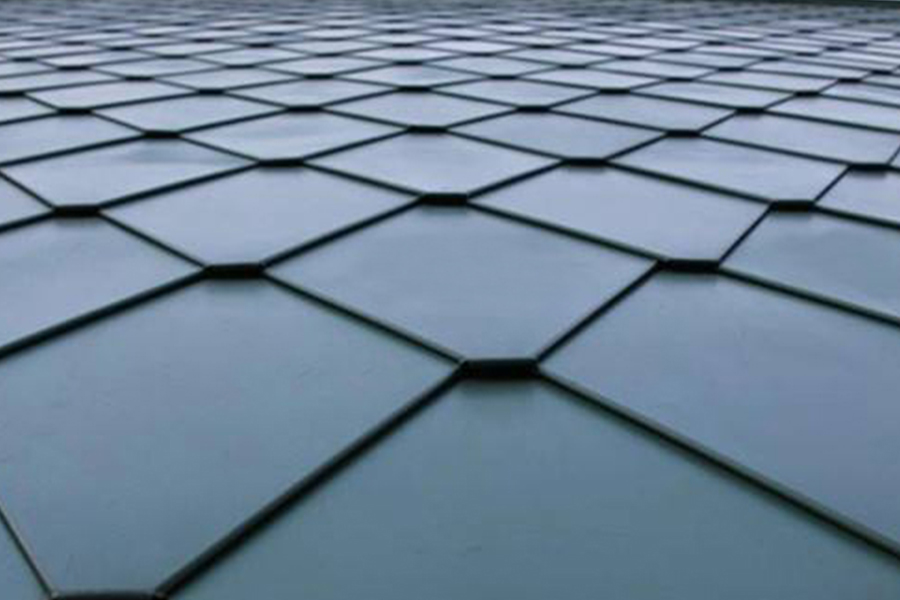
    Metal roofing refers to a roofing system that uses metal sheets as the roofing material, integrating the structural layer and waterproofing layer into one. There are many types of metal sheets, including galvanized sheets, aluminized zinc sheets, aluminum-magnesium-manganese alloy sheets, aluminum-magnesium alloy sheets, titanium-zinc alloy sheets, copper sheets, and stainless steel sheets. The surface of the sheets can be painted, primarily with four types of finishes: PE/PE, SMP/PE, HDP/PE, and PVDF/PE. Painting can extend the lifespan of the sheets to 5-8 years, 10-15 years, 15-20 years, and 20-25 years or more, respectively. The tile-locking system opens up a whole new world of architectural innovation. The optical effects produced by this system are particularly noticeable on large-area curtain walls. The layout of the tiles directly affects the visual effect, so this system primarily uses a vertical or near-vertical installation direction; vertical lines enhance the upward extension of the building, while horizontal joints strengthen the building's structural sense of being deeply rooted in the ground. Clearly, the architect's highly creative concept can lead our vision to another level. The tile series includes square and diamond shapes; unlike wooden shingles with similar visual effects, they have a raised edge on the front and a concave edge on the back, making them easy to connect. The tiles are factory-manufactured. Their special specifications can accommodate almost any curved shape, achieving a reliable and visually appealing effect even for buildings with complex geometries. Common application areas include roof windows, chimney tops, and building roof edges. The tile system is popular not only for roofs but also for curtain walls. The tile system can create unforgettable visual landscapes, providing designers with a wide range of choices. Flatlock roofing systems are versatile, high-quality roofing systems that, in addition to being completely unaffected by external weather conditions, offer the following advantages: Strong sense of layering and striking visual effect, classical architectural style; Easy installation, fixed to the underlying support structure with fasteners; Suitable for installation on any shape of building surface, achieving diverse architectural geometry; Suitable for pitched roofs and walls with an angle of ≥30°; Provides thermal insulation, sound absorption, and noise reduction functions.

    2026-06-04