LANGUAGE
 English
 Español
 عربى
عربى
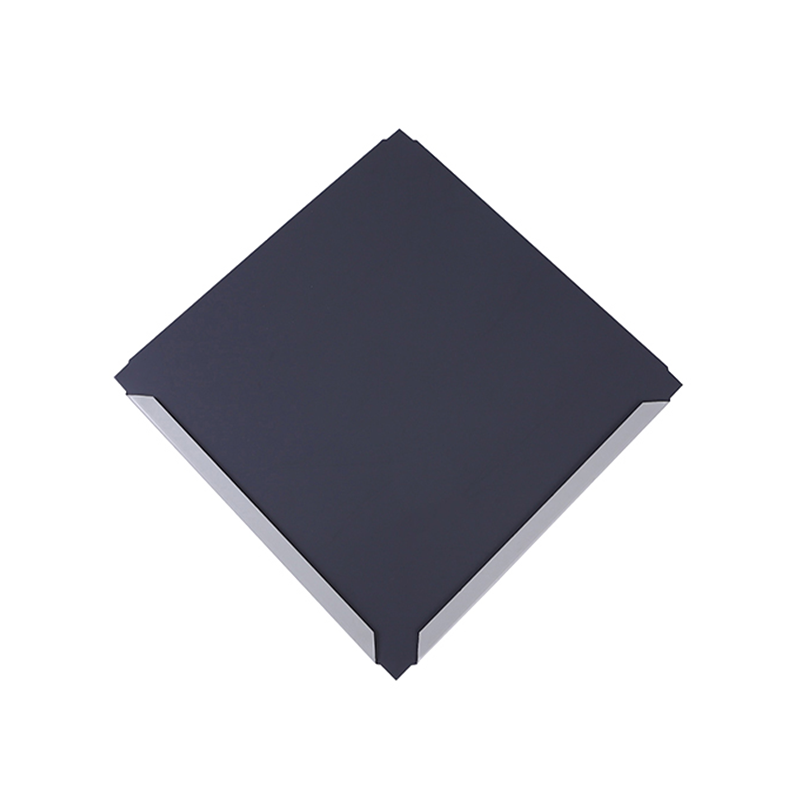
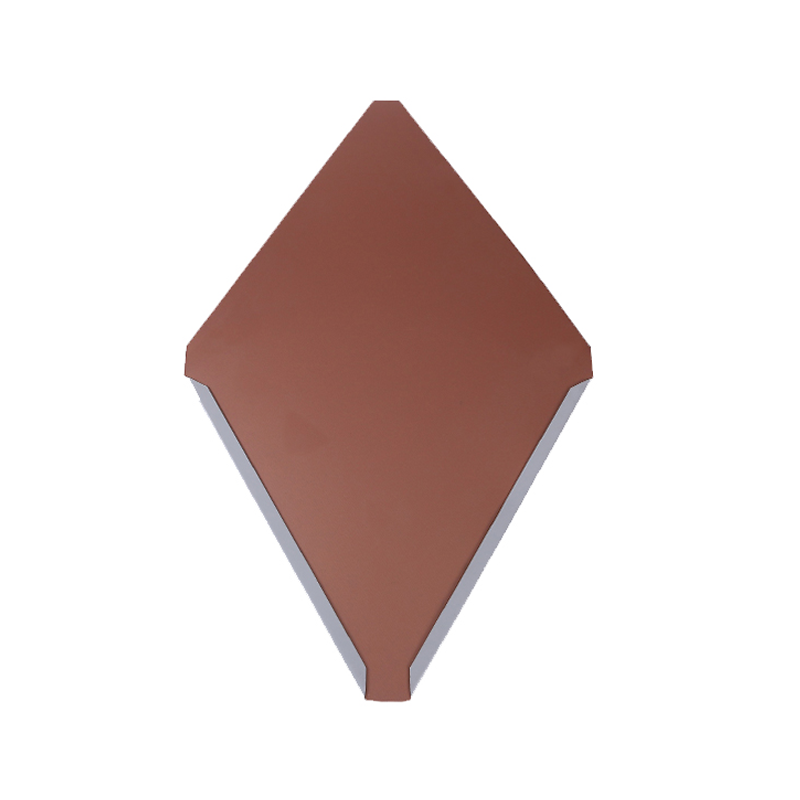
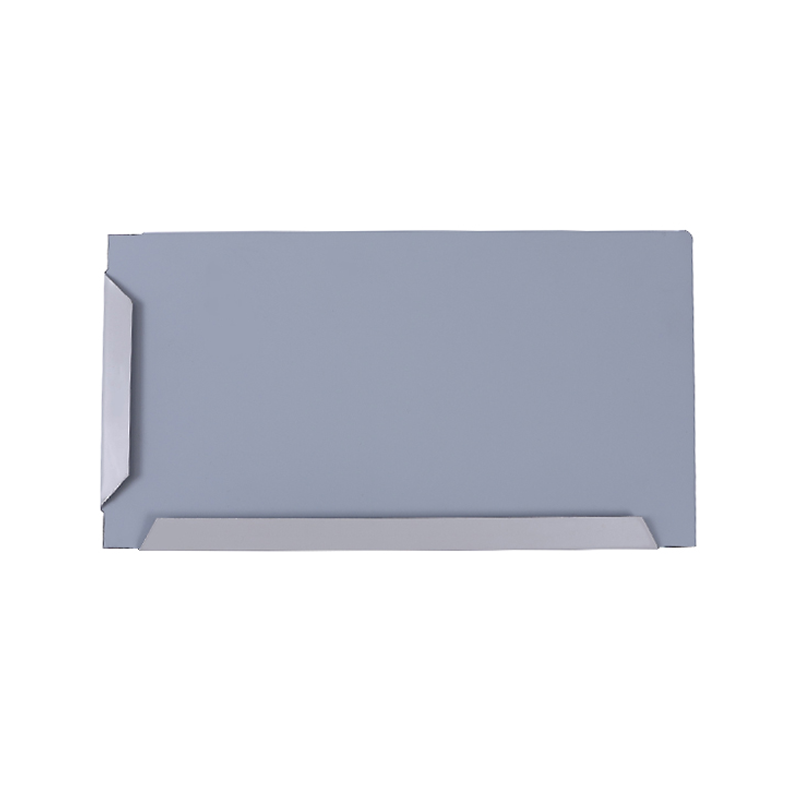
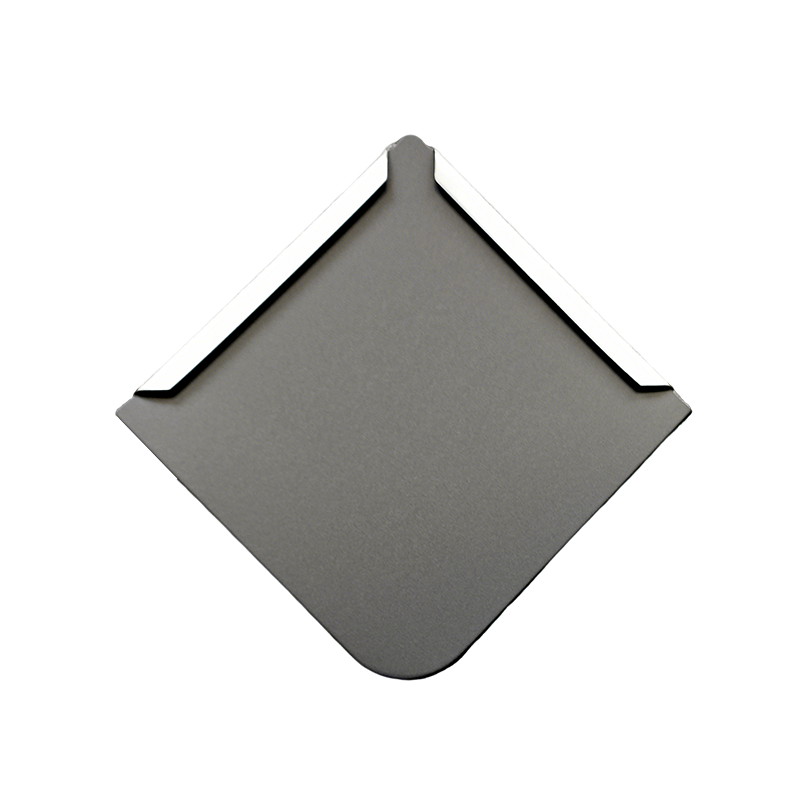
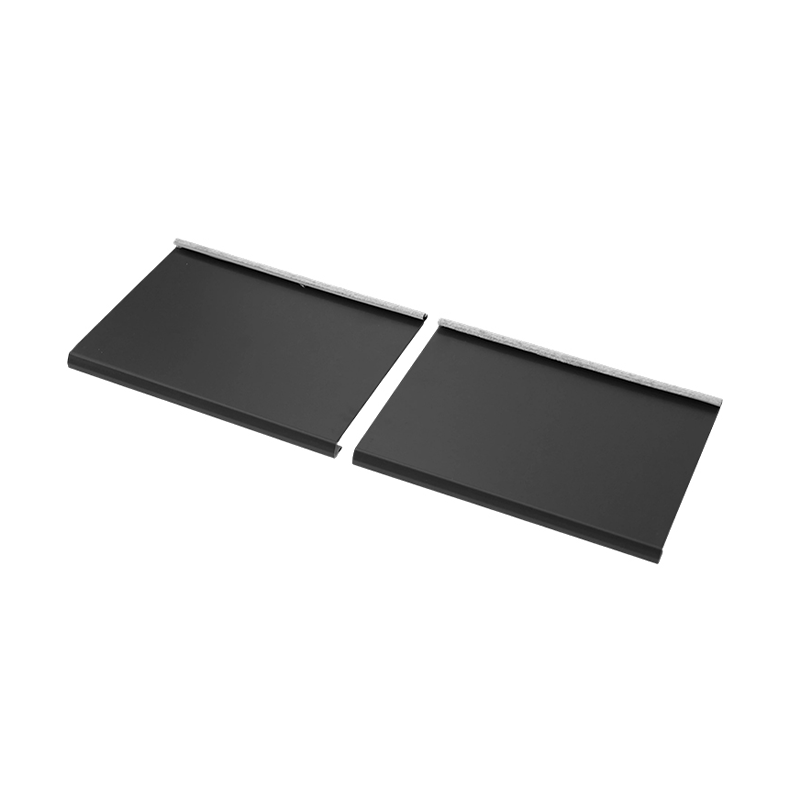
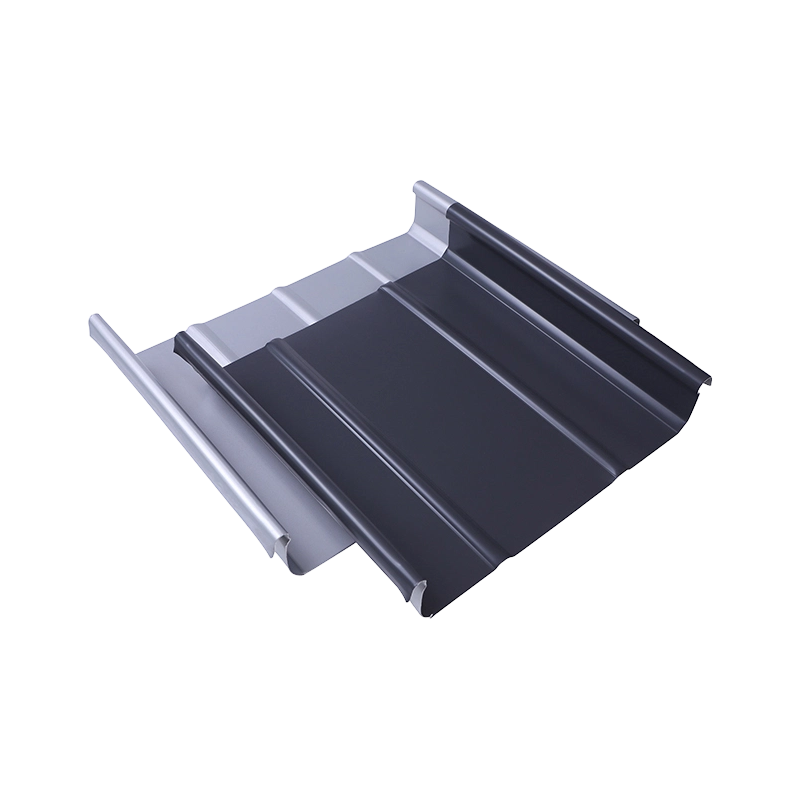
Metal roofing refers to a roofing system that uses metal sheets as the roofing material, integrating the structural layer and waterproofing layer into one. There are many types of metal sheets, includ...
READ MORE
Industry News
Home / News / Industry News / 5 Common Mistakes to Avoid When Installing Metal Roofing: Expert Fixes
5 Common Mistakes to Avoid When Installing Metal Roofing: Expert Fixes
Update:14 Sep 2026
Content
- 1 Mistake 1: Careless Measurements and Poor First-Panel Alignment
- 2 Mistake 2: Choosing the Wrong Metal Roofing Panel System
- 3 Mistake 3: Improper Fastener Installation
- 4 Mistake 4: Ignoring Thermal Movement and Underlayment Compatibility
- 5 Mistake 5: Flashing, Valleys, and Penetrations Not Properly Detailed
The success of a metal roofing project is set long before the first panel is lifted onto the roof. It is determined by how accurately the measurements are taken, how carefully the panel system is selected, how precisely fasteners are installed, how much room is given for thermal movement, and how thoroughly the flashing details are sealed. In our experience as a metal roofing manufacturer and installation partner, these five factors cause the vast majority of performance problems on metal roof jobsites. The good news is that every one of them is avoidable with disciplined preparation and the right technical guidance.
Mistake 1: Careless Measurements and Poor First-Panel Alignment
The most serious metal roofing installation errors begin on the ground, with a simple measurement mistake. A panel that is incorrectly measured by only a few millimeters cannot be fixed once it is fabricated. The result is wasted material, awkward site adjustments, and visible gaps at the ridge, eave, and wall junctions.
After materials arrive, the placement of the first panel sets the alignment for the entire roof. If that first panel is not perfectly square to the substrate, every subsequent panel will drift out of alignment. In exposed-fastener systems, this creates uneven screw lines. In standing seam and flat lock systems, it can prevent the panels from engaging cleanly, leaving gaps that compromise weather tightness.
How to avoid this mistake
- Use a laser level and a good-quality tape measure to establish a clear reference line at the highest point of the roof, then mark the module width down the slope.
- Before measuring, verify that the substrate or framing is flat and true. A bow or twist in the substructure will create a measurement error even if your taping is exact.
- Square the first panel using diagonal measurements from the panel corners to the reference points. A difference of more than 3 mm between diagonals means the panel must be adjusted.
- Always allow for thermal movement in panel length calculations. Metal roofing panels expand and contract with temperature changes, and the installation must accommodate that movement from the outset.
The waterproofing performance of a new metal roof is influenced more by these early geometry decisions than most people expect. For a closer look at how joints and seams are built to stay watertight from the earliest stages, see our guide on the waterproofing construction process for vertical joint metal roofs.
Mistake 2: Choosing the Wrong Metal Roofing Panel System
The second common error occurs before any installation begins: selecting a metal roofing system that does not match the building's slope, structural capacity, or aesthetic requirements. Many installers and homeowners make this choice based on appearance or cost alone, but the functional differences between metal roofing types are considerable.
A standing seam system with its concealed fasteners is well suited to large-scale commercial and institutional buildings where wind uplift and long-term weather tightness matter most. A flat lock panel offers a distinctive geometric look for steeper sloped roofs and facades. Fish-scale metal tiles deliver a highly decorative result for feature roofs, but they are not intended for very low-pitch applications. Wave and corrugated panels are versatile, but their gauge and profile must still be matched to the expected loads. When the wrong product is used, visible defects and service issues surface early.
| Metal Roofing System | Recommended Minimum Slope | Fastening Style | Typical Applications |
|---|---|---|---|
| Standing Seam Panels | 1:12 or higher | Concealed | Commercial buildings, public facilities, industrial projects |
| Flat Lock Panels | 3:12 or higher | Concealed | Steep roofs, wall cladding, facade accents |
| Fish-Scale Metal Tiles | 5:12 or higher | Exposed | Decorative roofs, pavilions, historical and cultural buildings |
| Wave and Corrugated Sheets | 2:12 or higher | Exposed | Low-slope industrial roofs, sheds, agricultural buildings |
Selecting the correct system also affects the entire supply chain. Panel delivery schedules, trim profiles, and underlayment requirements all derive from the system you choose. A standing seam roof, for instance, requires the use of a high-strength underlayment because it is designed to stay rigid under wind load. Flat lock systems, on the other hand, are more forgiving in tight details but demand precise sheet orientation rules.
For architects, contractors, and distributors reviewing modern metal roofing options, one of the most commonly specified choices is our standing seam panel system. The 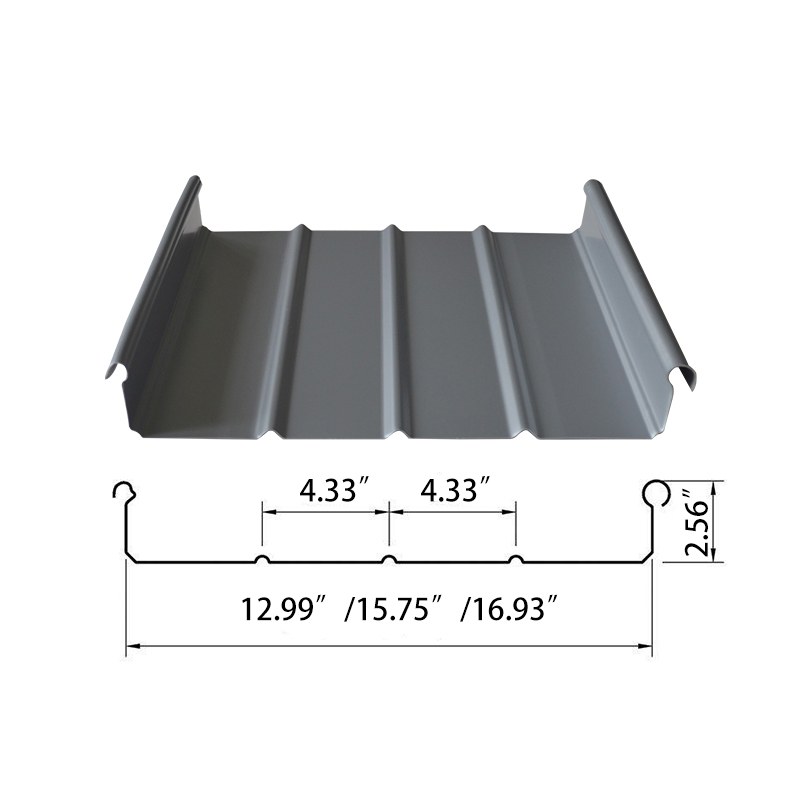 65 Model Standing Seam Metal Roof Panels with Concealed FastenersThis high-rail standing seam system uses concealed fasteners and 360° edge locking for structural waterproofing, ideal for low-slope and large-span roofs. Its thermal movement tolerance addresses common fastener errors mentioned nearby.View Product → represents a solution that handles wide roof planes with a clean, low-profile seam and robust weather resistance.
Mistake 3: Improper Fastener Installation
Fasteners are the smallest and most consequential components on an exposed-fastener metal roof. They must perform three tasks at once: provide structural attachment, create a weather-tight seal, and resist corrosion for the life of the roof. The most common fastener installation mistakes are not isolated to one operation. They involve a whole family of wrong decisions.
One widespread problem is substituting fasteners with an incompatible metal. Installing steel screws directly into aluminum or aluminum-coated panels creates a galvanic reaction that accelerates corrosion around the fastener hole. Even with a protective coating, this reaction can shorten roof life substantially. Another frequent issue is over-tightening or under-tightening the same screw. When a roof is over-tightened, the EPDM washer becomes compressed to the point of losing its sealing function, while the panel itself is dented around the fastening point. Under-tightening leaves a gap that invites wind-driven rain and lift-off under negative wind pressure.
How to avoid this mistake
- Use only the fasteners specified by the panel manufacturer for the exact sheet metal and substrate combination. Never mix metals or substitute a cheaper pin.
- Control installation speed and torque with an adjustable screw gun. The washer should just touch the panel surface, with a light squeeze visible around the washer edge.
- Place fasteners in the proper fastener zone of the panel profile, following a consistent pattern. On exposed-fastener panels, that is in the flat of the rib, not in the seam.
- Use a magnetic bit holder and check the screw depth regularly during installation so that the same torque is applied from the first to the last fastener.
Concealed-fastener systems, such as flat lock panels, eliminate many of these risks by taking the fastener out of the weather plane entirely. The fastening process in a flat lock roof is a visual step-by-step discipline: the panel is positioned, the side clip is engaged, and the fastener is driven into the substrate while the clip holds the panel. Our 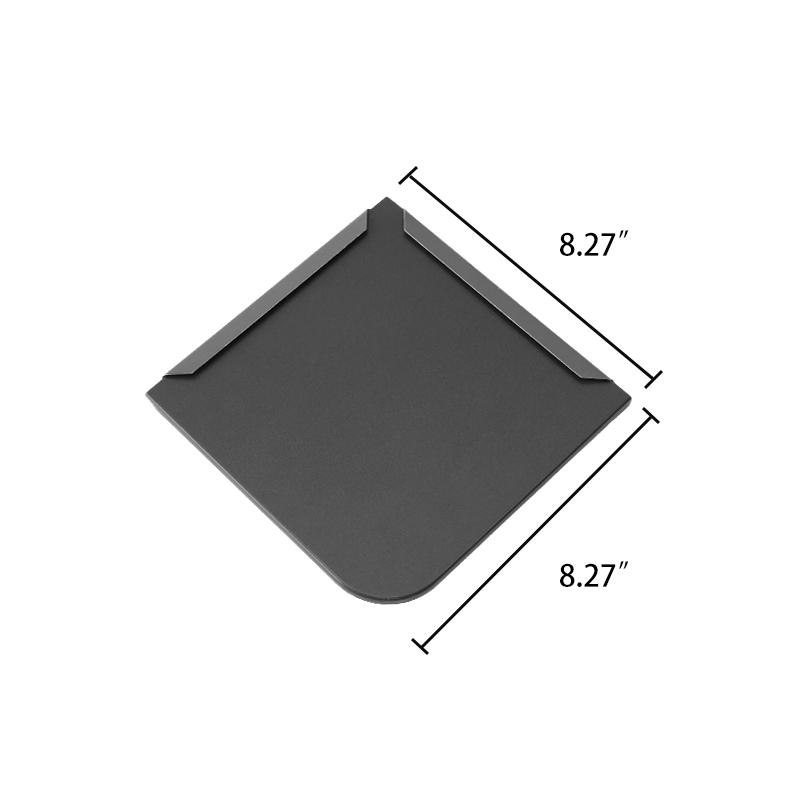 210 Model Square Metal Roofing Tile with Hidden FasteningFeaturing a square shape and hidden fastening, this tile eliminates exposed nail holes, reducing leakage risks. Its flexibility suits curved surfaces, offering a clean solution to thermal movement concerns discussed.View Product → is used in a wide range of projects where clean lines and weather stable performance are both required.
Mistake 4: Ignoring Thermal Movement and Underlayment Compatibility
Metal roofing panels expand and contract with every temperature change, and the amount of movement is not negligible. A common miscalculation in installation is treating metal as if it were a rigid material. Panels that are locked down too tightly may develop oil canning, where the flat area of the panel distorts into waviness. In extreme cases, the panels can buckle or pull away from the substrate at temperatures outside the installation range.
Thermal movement is especially important for long panels and dark-colored coatings. Dark colors absorb more solar heat, increasing the panel temperature and the corresponding expansion. The design of the roofing system must include expansion joints or sliding clips at regular intervals. In a standing seam roof, this is handled with fixed and sliding clips; in weatherboard systems, the panel length itself must account for the expected movement.
The underlayment layer is just as consequential as the substrate. High-performance synthetic underlayment offers better water resistance and durability than standard asphalt felt. It also makes the roof workable longer during the install. If a roof is installed direct to a moisture-laden substructure, condensation can form under the panels and lead to hidden rust almost as quickly as a leak.
To avoid this entire category of errors, check the roof structure for moisture before underlayment placement, and never install metal panels directly over a wet or green substrate. The placement schedule should also account for the climate: in hot conditions, install in the morning when the roof has cooled, and in cold conditions, avoid installing when the substrate temperature is below freezing. For a broad discussion of cost and materials planning around standing seam systems, read our article on standing seam metal roof panels cost and installation guide.
Mistake 5: Flashing, Valleys, and Penetrations Not Properly Detailed
The most common source of leaks after a metal roofing installation is not the panels themselves. It is the flashing work at the roof perimeter, valleys, and penetrations. Flashing is meant to direct water away from vulnerable junctions, but it can only do that if it is correctly sized, positioned, and sealed.
Valley flashing is a classic weak point in metal roofing. When leaves and debris accumulate in the valley, water can back up behind the flashing. If the flashing is too narrow or the laps are installed backwards, water will work its way under the overlapping edge. The same issue happens at roof penetrations. Every vent, chimney, skylight, or pipe that crosses the roof surface creates an opening in the weather plane. If an installer cuts the opening carelessly or fails to use a purpose-made pipe boot or curb, the leak path is guaranteed.
This is also where many projects fail to match the flashing sequence to the actual wind direction and rainfall pattern. All flashing laps should follow the direction of the prevailing water flow. A backwards lap is effectively an unintended water reservoir.
How to avoid this mistake
- Use factory-formed flashing where possible. Site-bent flashing introduces dimensional errors that are hard to correct on site.
- Keep the minimum valley flashing width adequate for the roof area it serves, and underlay the valley before installing the flashing.
- At every penetration, use a proper flashing boot or curb. Never rely on caulk alone to seal a penetration.
- Seal all flashings with the manufacturer's recommended sealant, and apply it in a continuous bead. Avoid overlapping sealant layers that can trap moisture and cause the sealant to lift.
Metal roofs have a long service life when the details are treated with the same respect as the base material. On decorative and historical style projects, the flashing must also preserve the visual rhythm of the roof. Our 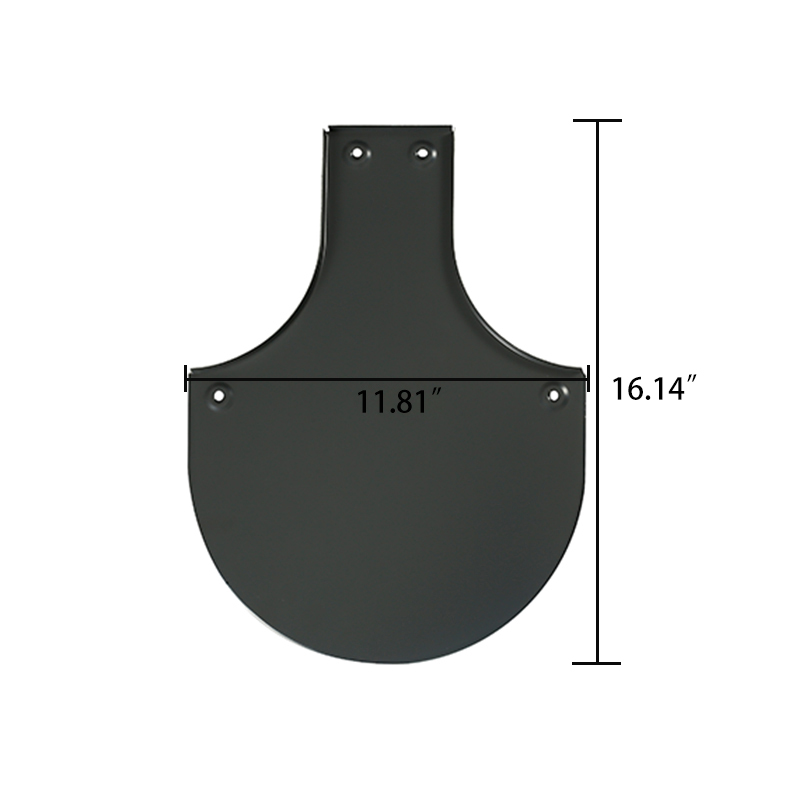 300 Model Fish-scale Metal Tiles for Architectural AccentsThese overlapping fish-scale tiles provide natural waterproofing and hidden screw fixation, adapting to complex curved roofs. They maintain visual rhythm with matching flashing, crucial for decorative projects where details matter.View Product → is often paired with made-to-match flashing and trim to ensure that the final roof is both weatherproof and visually coherent, even on complex curved or multi-planed roofs.
Choosing the right metal roofing system, preparing the substructure, measuring accurately, installing fasteners correctly, respecting thermal movement, and attending to flashing details are not optional steps. They are the components of an installation that performs as intended for decades. When a building owner, architect, and contractor work with an experienced manufacturer who understands both the materials and the field conditions, those five mistakes become avoidable. A metal roof should be a one-time investment that delivers long-term peace of mind.
Recommended Products
News
-
-
Standing seam metal and asphalt shingles are the two names you will hear most often when it is time to re-roof. The decision affects not only what you pay this year, but how often you will be back up...
READ MORE -
Nestled amidst verdant mountains and clear waters, a uniquely crafted rural architectural gem lies hidden within thousands of acres of cornfields, embraced by lush greenery. It retains the rustic char...
READ MORE -
Metal roofing refers to a roofing system that uses sheet metal as the roofing material, integrating the structural layer and waterproofing layer into one. There are many types of metal sheets, includi...
READ MORE

 DOWNLOAD
Copyright © Suzhou Donghong Metal Materials Technology Co., Ltd.
All Rights Reserved.
 Custom Metal Roofing Sheets Manufacturers
Custom Metal Roofing Sheets Manufacturers


QUICK LINKS
PRODUCT
CONTACT US
-
 Email: DonghongMetal@outlook.com
 -
 WahtsApp: +86 18036113307
 -
 Mobile Phone: +86-185 5030 2515
 -
 WhatsApp Business: 852-55025164
 -
 Address: No. 16 Hongyun Road, Fuqiao Town, Taicang City, Suzhou, Jiangsu Province, China