LANGUAGE
 English
 Español
 عربى
عربى
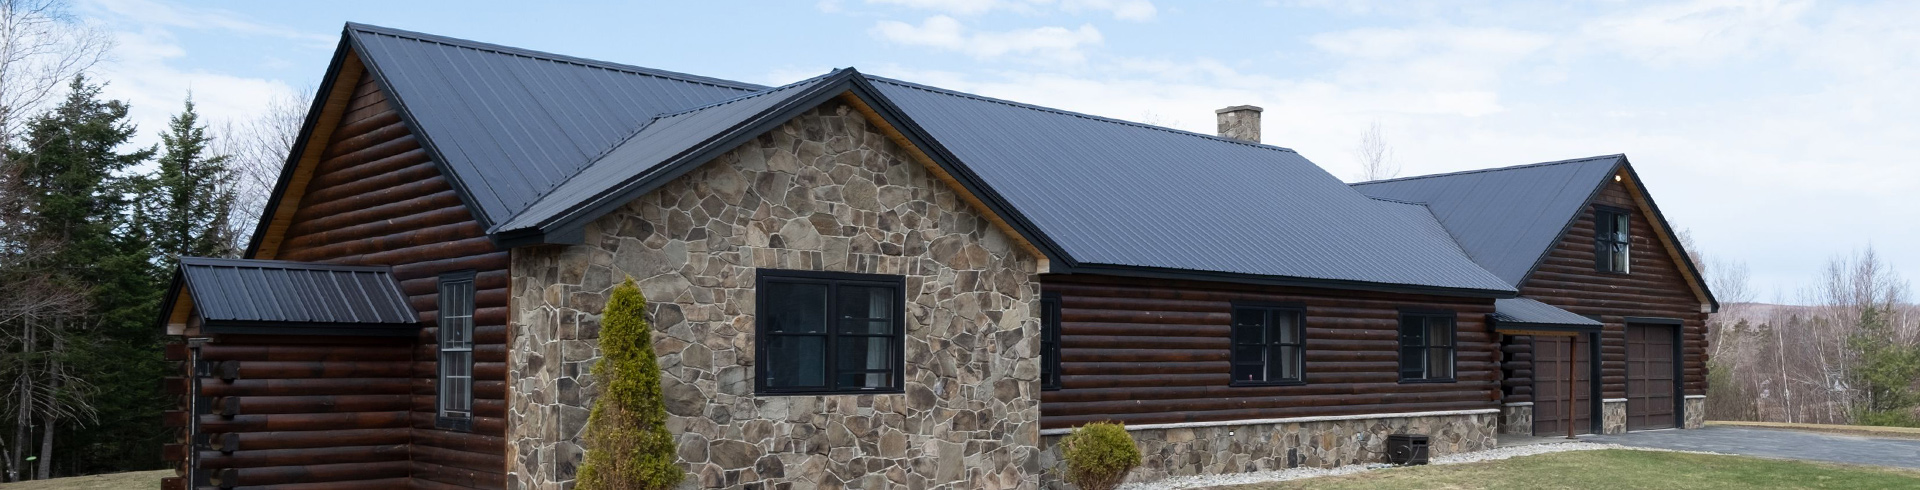
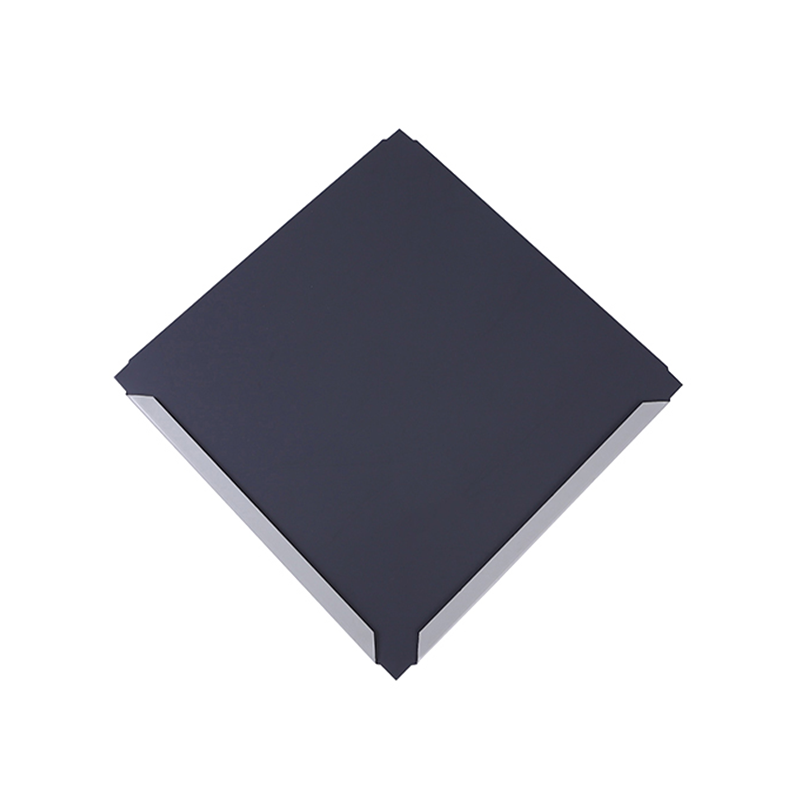
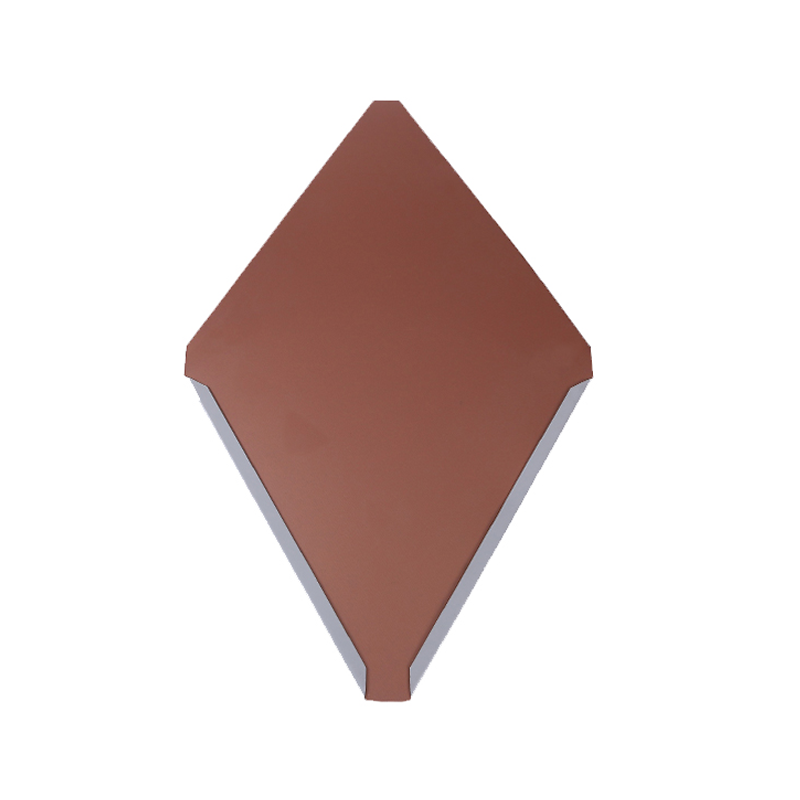
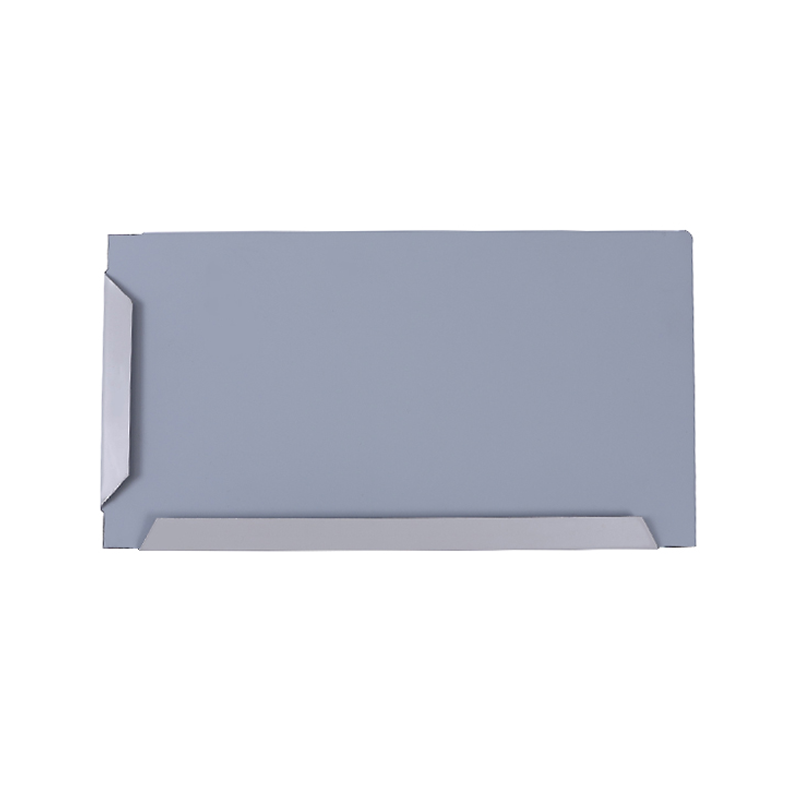

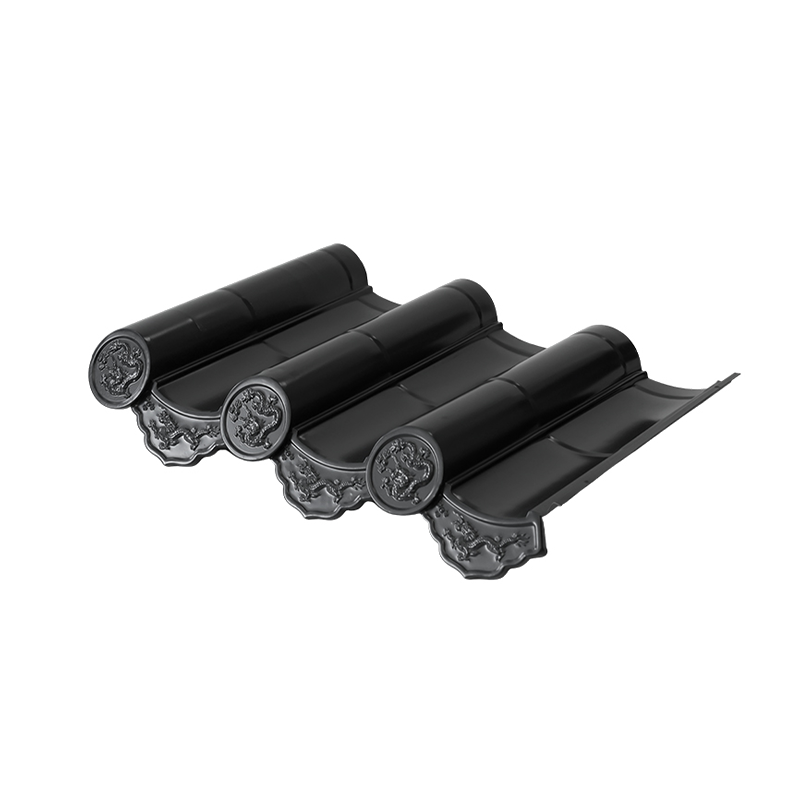
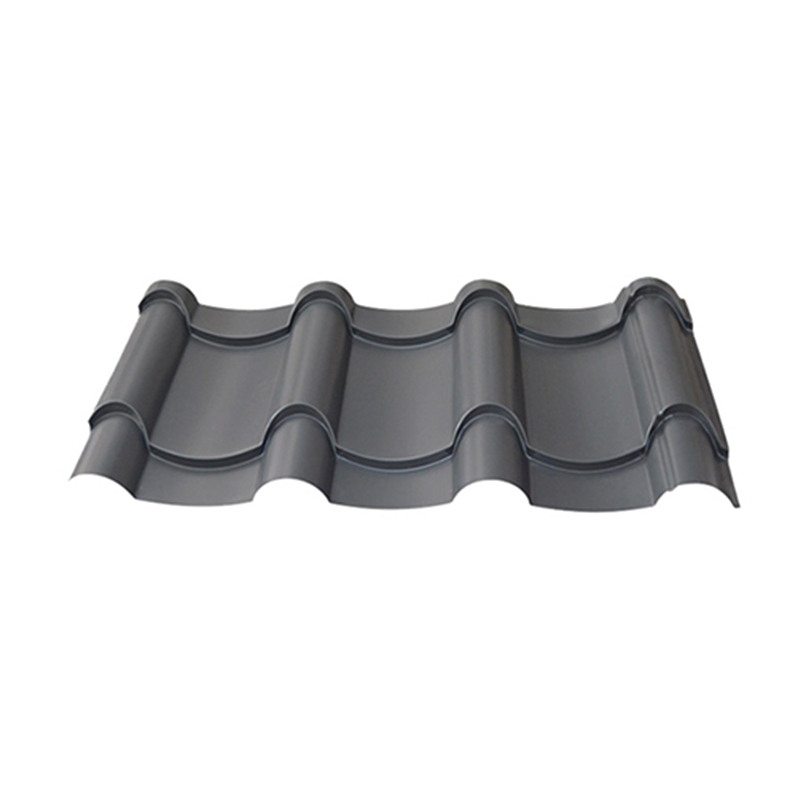
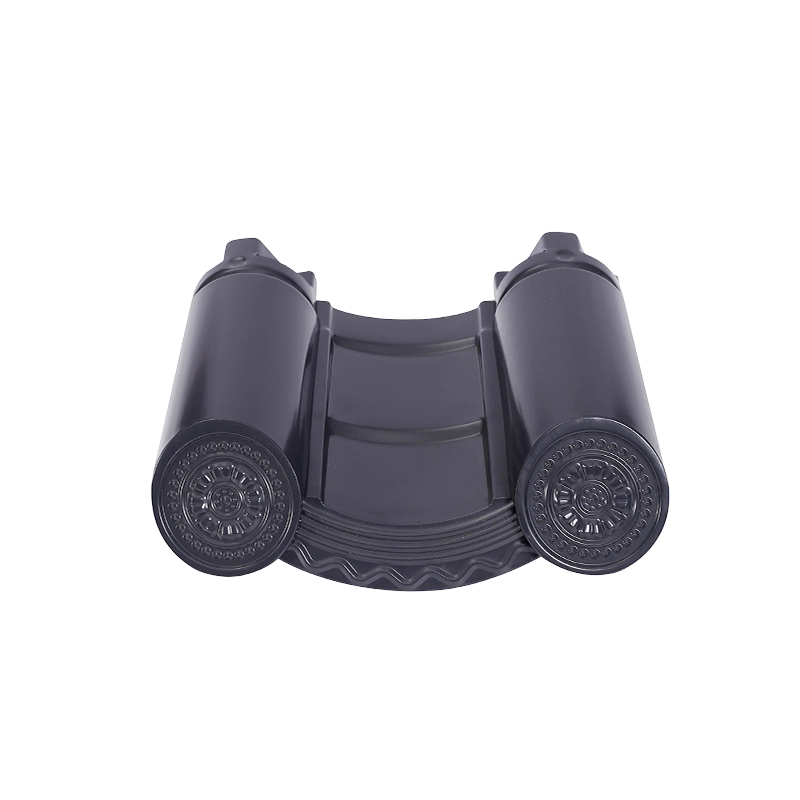
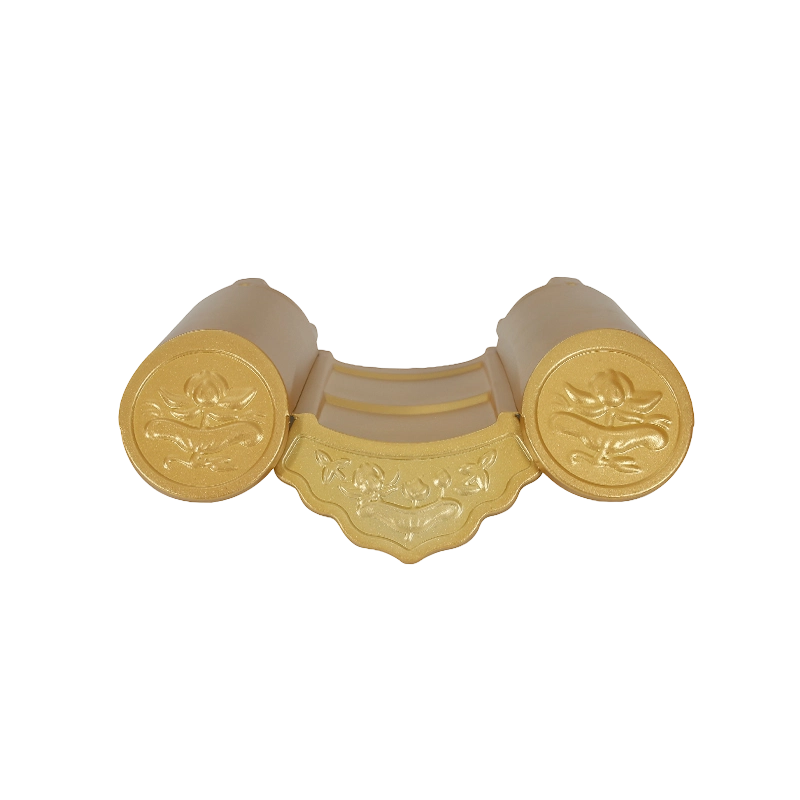
Design-Professional Resources and Specifications
| Item | Design-Relevant Detail |
| Material sample availability | Physical samples available across our material and finish range for design evaluation |
| Full material and profile range | Access to our complete product line to support any specific design direction |
| Technical data sheets | Detailed specification sheets available for project specification documents |
| 3D and BIM coordination | Technical team able to work from architectural 3D models for complex geometry |
| Color and finish exploration | Full RAL chart plus natural material finishes available for design development |
| Construction administration support | Technical guidance available during construction phase to address field questions |
| Custom fabrication capability | Curved, domed, and other custom geometric fabrication available for ambitious designs |
| Early feasibility guidance | Preliminary technical feedback available before construction documents are finalized |
We encourage architects and designers to request physical material and finish samples early in the design process rather than relying solely on digital color references or photographs, since actual material samples viewed under real lighting conditions provide much more reliable information for a design decision than any digital representation can convey, particularly for finishes with subtle texture, sheen, or color variation.
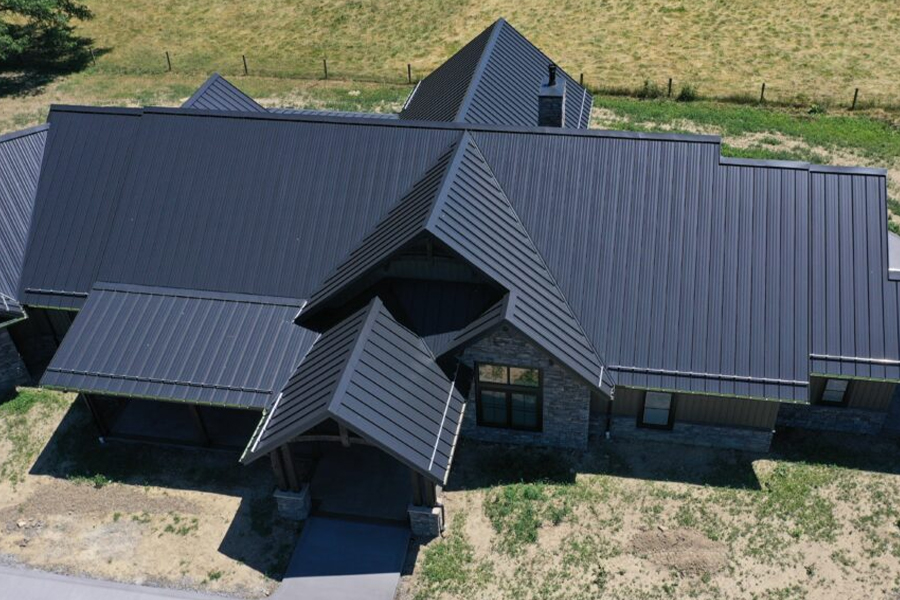
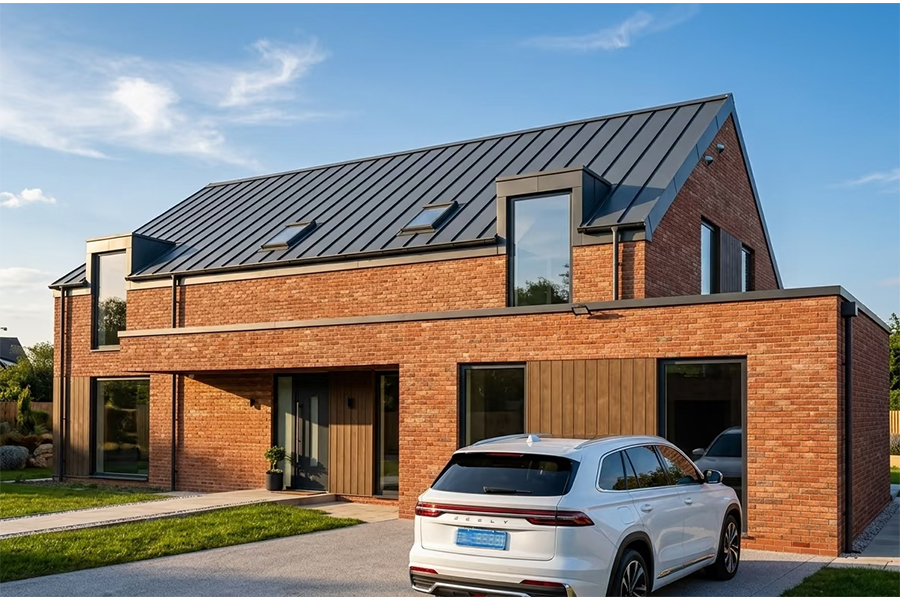
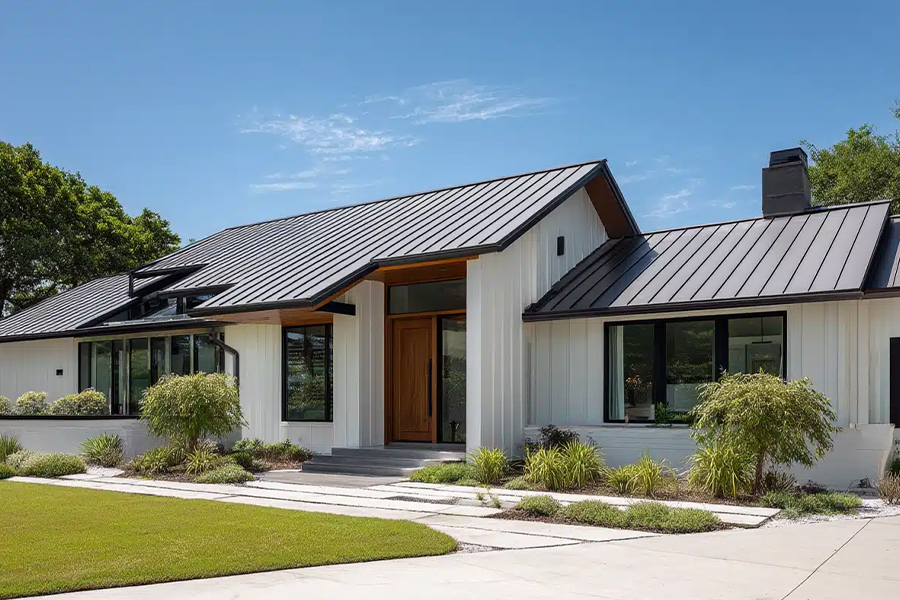
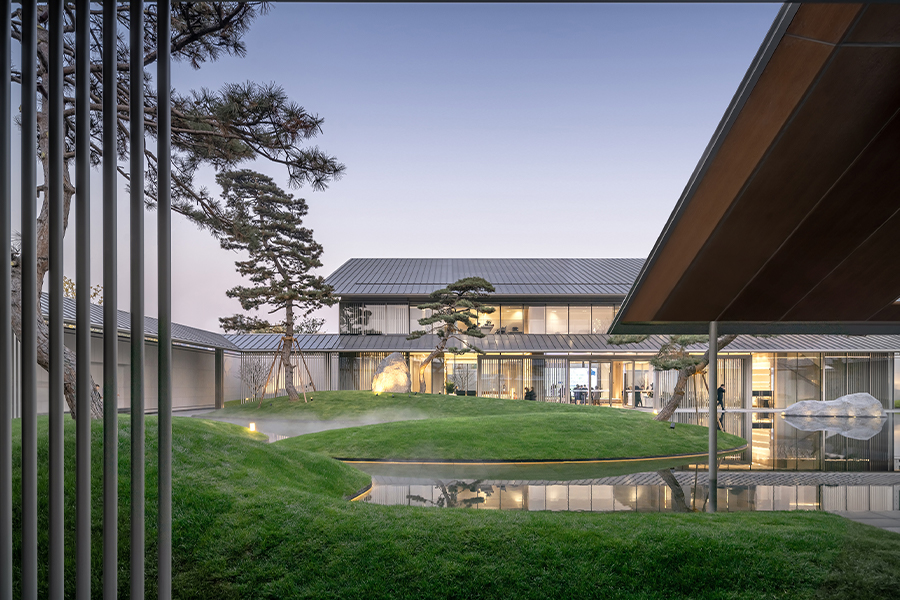
We also maintain an evolving library of project photographs across different materials and finishes, organized by architectural style and building type, which we are glad to share with architects during early design exploration to provide visual inspiration and practical reference points beyond what a simple technical specification sheet or color chart alone could convey about how a specific material actually looks and performs on a completed building.
We remain glad to share this visual library during your design exploration process.
Pricing Structure and Minimum Order Quantity
Pricing for architect and designer inquiries follows our standard material, thickness, and profile-based approach, and we provide budgetary pricing at early design stages even before a project's drawings are finalized, understanding that architects frequently need preliminary cost information to guide material selection decisions and client budget conversations well before a formal quotation can be developed from complete specifications.
Minimum order quantity follows our standard approach for whichever material and profile a design ultimately specifies, and we are glad to discuss project scale considerations with architects and designers working across the full range of project types, from small residential accent features to large institutional and commercial buildings.
We recognize that architects often need to present cost comparisons across multiple material options to their clients as part of the design decision-making process, and we are glad to prepare comparative budgetary pricing across two or three material or finish options to support this kind of client-facing design presentation and decision process.
We also recognize that architects sometimes need to present a range of options spanning different price points to accommodate a client's evolving budget discussions throughout the design process, and we are glad to provide a tiered set of budgetary estimates, from an economical baseline option through a premium alternative, supporting this kind of flexible, ongoing client budget conversation as a project's design develops.
We remain flexible in supporting this evolving budget conversation throughout design development.
We remain glad to prepare these tiered estimates for any interested architect.
Manufacturing Capacity and Lead Time
Architect and designer-specified projects are produced across our 12 automated production lines at our 10,000㎡ Taicang, Suzhou facility, with production capacity able to support the full range of project scales that architectural specification typically involves, from small custom accent features to large institutional buildings.
Lead time depends on the specific material, profile, and any custom fabrication involved, and we provide realistic lead-time guidance at the design stage to help architects incorporate accurate material delivery timelines into their overall project schedule and construction documents, rather than leaving this consideration until later in the project when schedule flexibility has already narrowed considerably.
For architecturally ambitious projects involving custom curved, domed, or otherwise complex fabrication, we recommend engaging with our technical team as early as possible during design development, since panel feasibility and fabrication approach benefit significantly from early collaboration before construction documents and structural coordination are finalized.
We also maintain open, ongoing communication with architects throughout the production process for their specified projects, providing status updates at key milestones so the architect can keep their client informed of progress without needing to proactively request this information from us at each stage of the project timeline.
We remain committed to this kind of proactive, transparent communication throughout every architect-specified project we support, regardless of scale.
We believe this transparency builds stronger, more trusting relationships with every architect we work with.
We remain committed to this proactive communication for every project we support.
Thank you for considering our team.
Trade Terms, Payment and Compliance
Architect and designer-specified projects are supported under our standard international trade terms, including FOB, CIF, and DDP where appropriate, with payment generally following standard practice of a deposit before production and balance due before or against shipping documents, consistent with the project's client or developer completing the actual purchasing transaction.
We are glad to provide technical specification documentation formatted for inclusion in a project's formal specification documents or submittal package, supporting an architect's own project documentation and any required building authority or client approval process.
Standard export documentation, including commercial invoices, packing lists, and certificates of origin, is provided as a matter of course, and material certification can be supplied to support a project's specific technical or sustainability documentation requirements as identified by the architect.
We also recognize that architects sometimes need specific documentation formatted for inclusion in a formal design competition submission or awards presentation, and we are glad to provide technical and photographic material in whatever format best supports an architect's own professional recognition and presentation needs for a completed project.
We remain a supportive resource for architects seeking recognition for their completed work through whatever documentation format best serves this purpose.
We remain a supportive resource for architects at every stage of project recognition.
Please let us know what format works best for you.
We remain a supportive resource throughout every stage of your project.
Thank you for considering our team.
We remain a dependable resource for whatever documentation format best serves your recognition needs.
Frequently Asked Questions About Roofing for Architects & Designers
Can I get physical material samples for a design presentation? Yes, we provide physical samples across our material and finish range specifically to support design exploration and client presentation purposes.
Do you provide budgetary pricing before drawings are finalized? Yes, we provide preliminary budgetary pricing at early design stages to support material selection decisions and client budget conversations.
Can you work directly from our 3D architectural model? Yes, our technical team can work from a project's architectural 3D model to plan fabrication approach for complex geometric designs.
Will you tell us honestly if a design detail isn't feasible? Yes, we prioritize honest, technically grounded feedback over simply agreeing with an initially proposed direction that may not be practically achievable.
Can you support construction administration during the building phase? Yes, our technical team remains available to address field questions during construction to help ensure the finished building reflects the original design intent.
Do you work with architecture firms on multiple projects over time? Yes, we can assign a dedicated contact for firms working with us across multiple projects, building an increasingly efficient working relationship over time.
Can you provide case study material for our own portfolio or awards submission? Yes, we are glad to provide technical details and, where appropriate, photographs to support an architect's own project documentation and professional presentation needs.
Do you charge for physical samples? Sample policies vary by material and quantity; please reach out to discuss your specific needs.




 DOWNLOAD