LANGUAGE
 English
 Español
 عربى
عربى
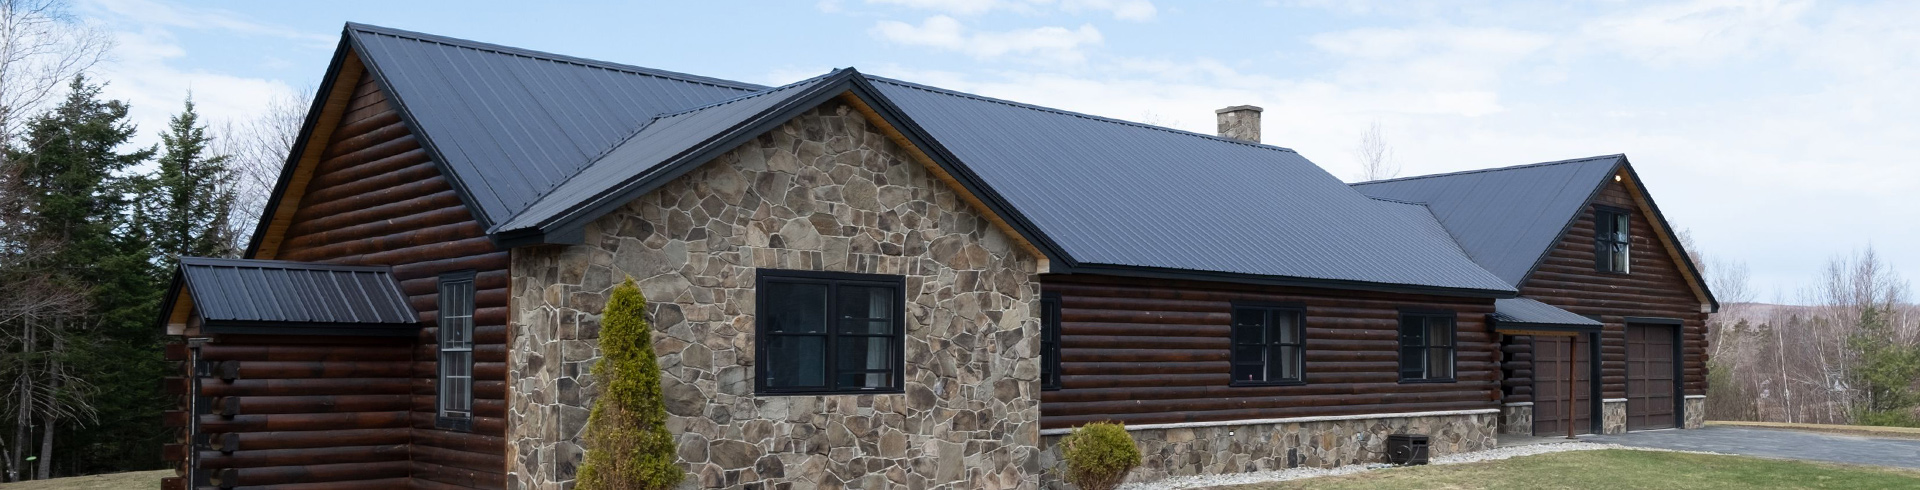
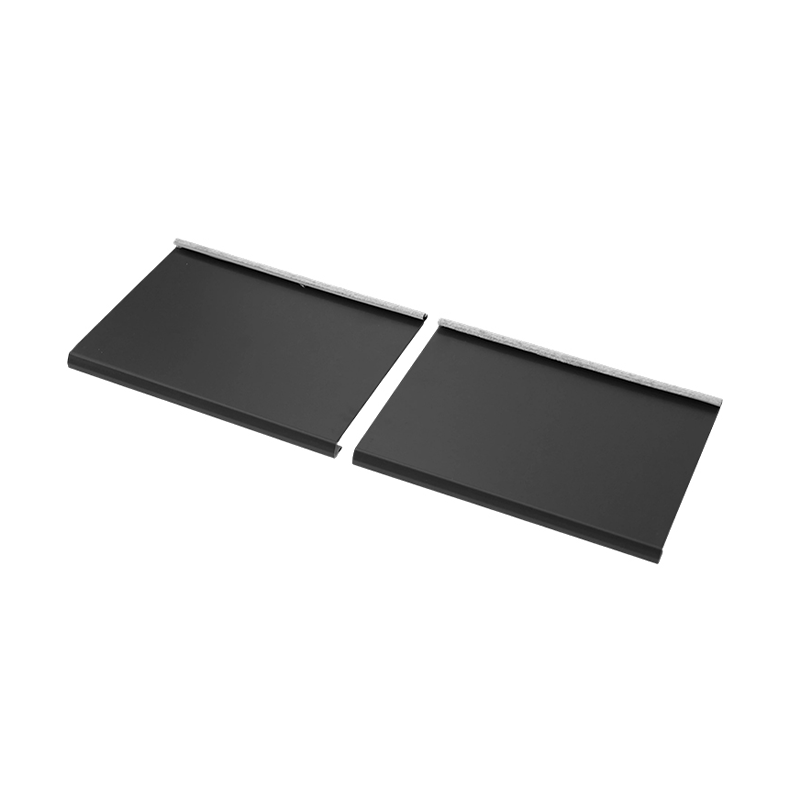
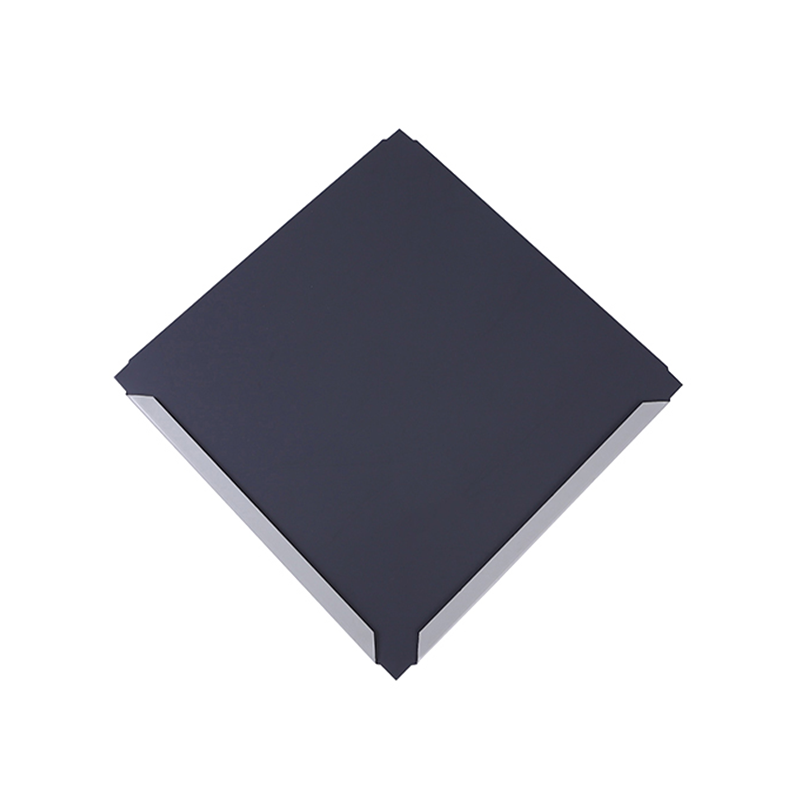
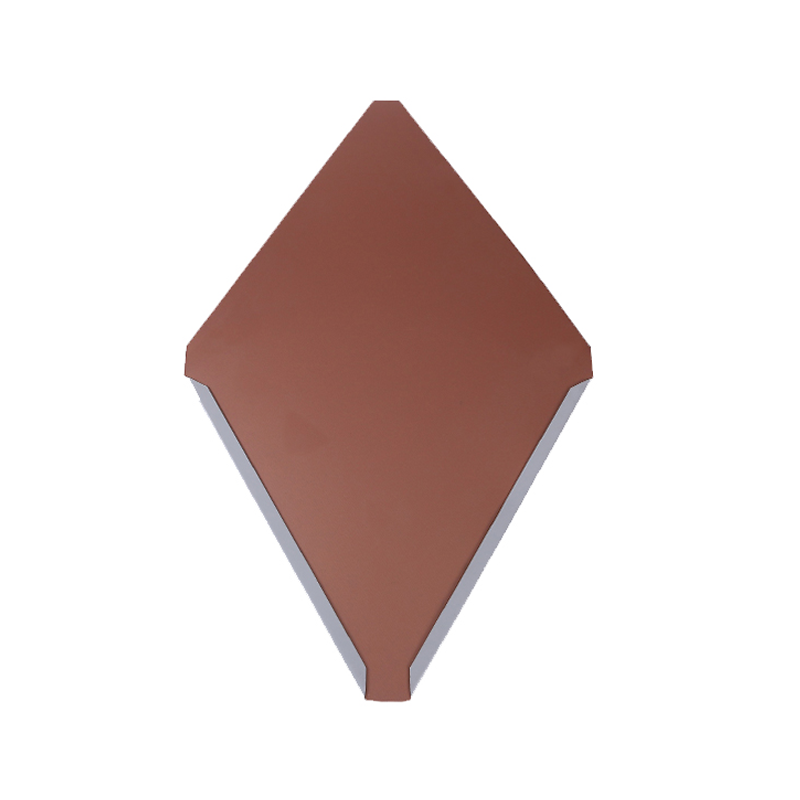
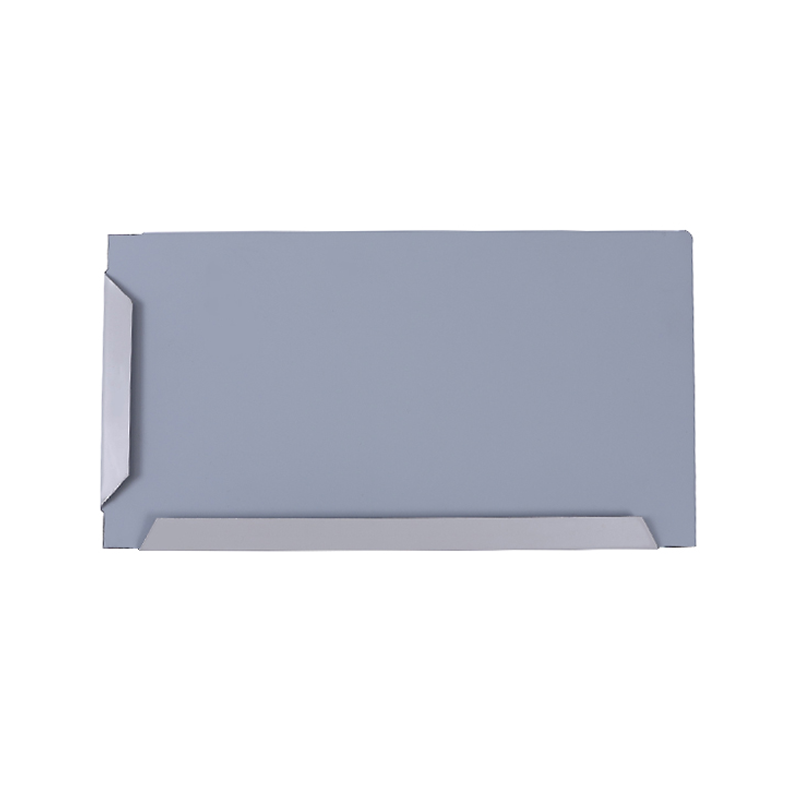
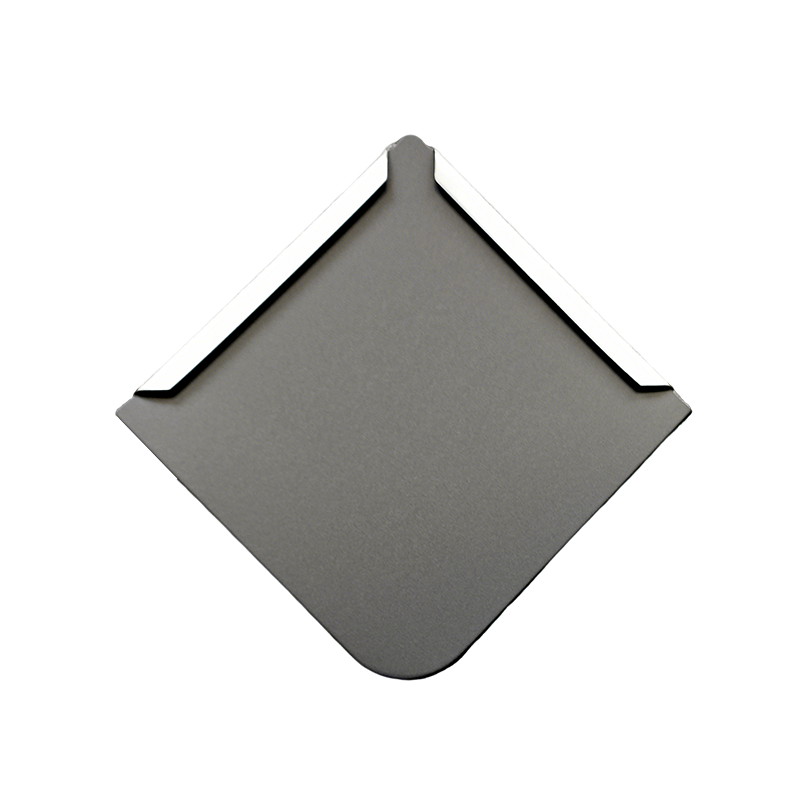
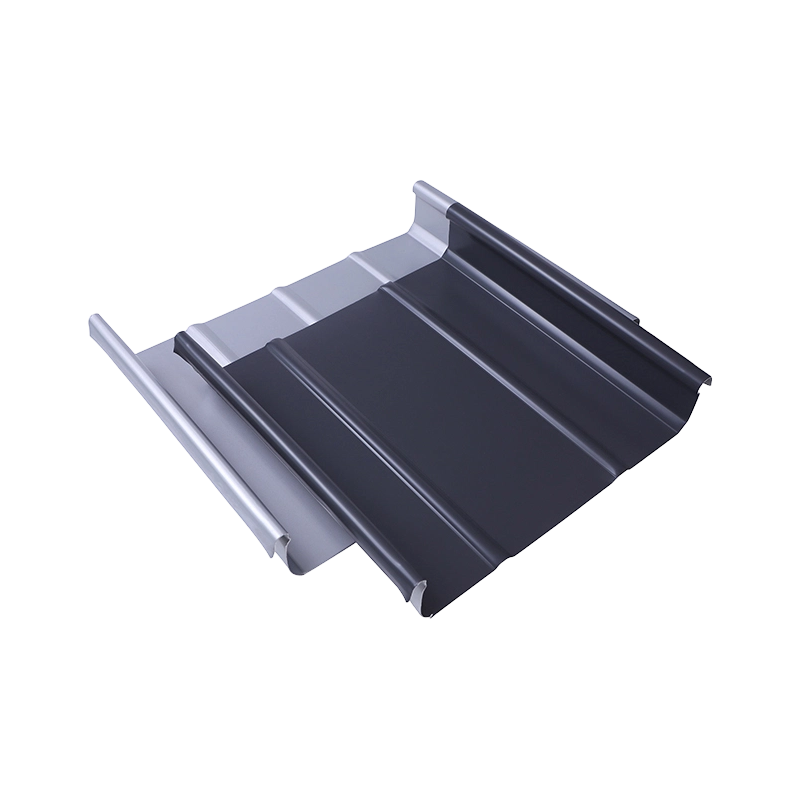
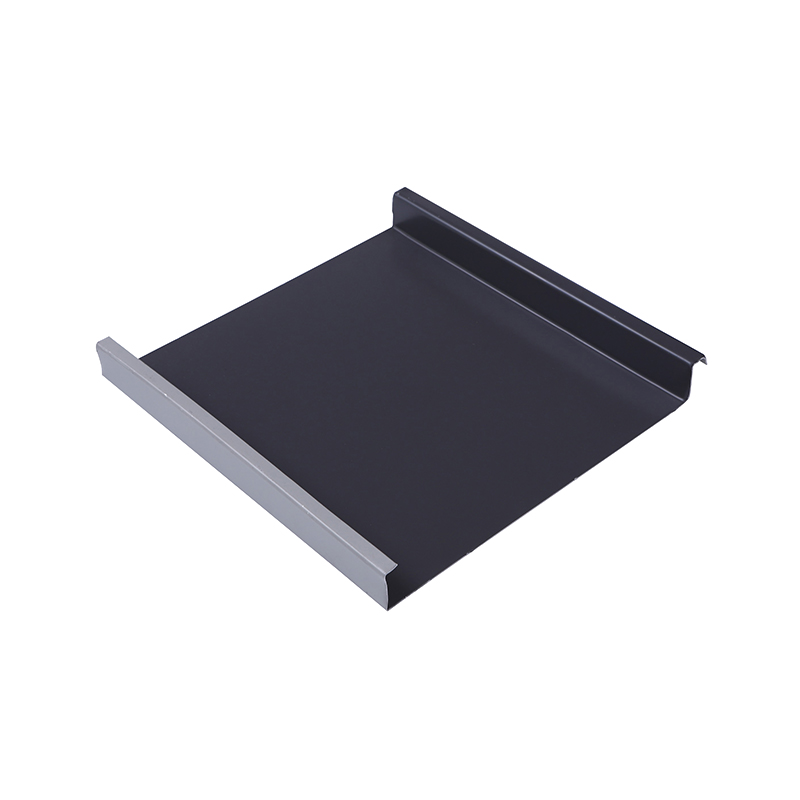
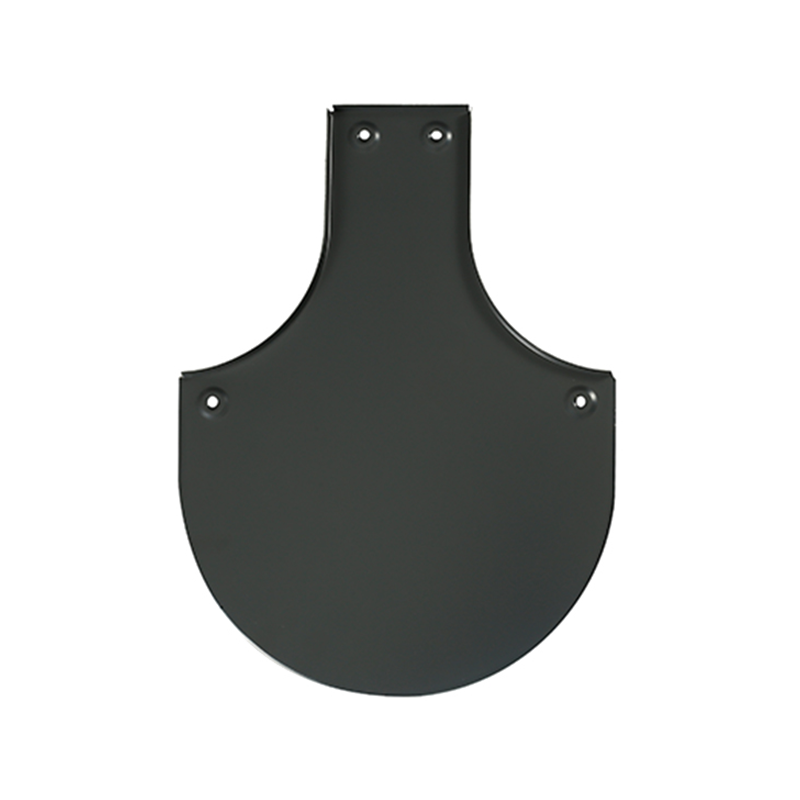
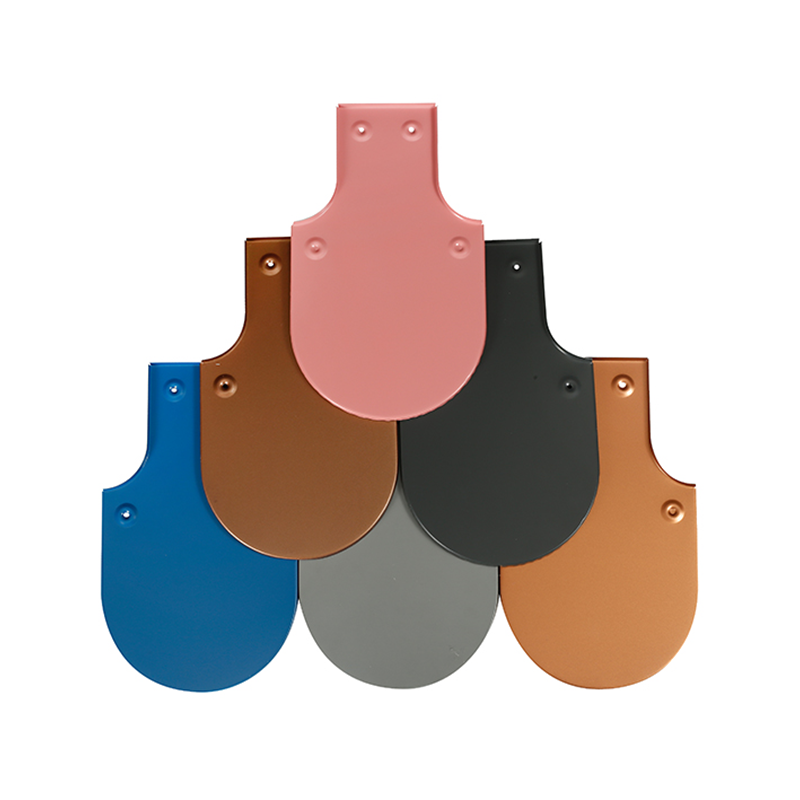
Metal Wall Cladding Specifications
| Item | Typical Range / Option |
| Common base materials | Aluminum alloy, aluminum-magnesium-manganese, titanium zinc |
| Common profiles | Flat panel, standing seam, custom rainscreen-compatible systems |
| Typical thickness | 0.6mm - 1.0mm depending on material and panel size |
| Attachment systems | Concealed or exposed fastener systems compatible with various substrate types |
| Ventilation compatibility | Compatible with ventilated rainscreen assembly designs |
| Coating | PVDF fluorocarbon coating recommended for long-term facade UV and weather exposure |
| Color options | Full RAL color chart plus natural material finishes for titanium zinc |
| Typical applications | Commercial and residential facades, renovation re-cladding, high-rise buildings |
We recommend confirming your project's substrate type and whether a ventilated rainscreen assembly is planned, since this affects the appropriate attachment system and panel specification, and coordinating this detail with our technical team early in the design process helps ensure the cladding panel integrates correctly with the broader facade assembly design your project's architect and facade engineer have developed.
We also recommend confirming your project's specific joint and reveal design intent, since facade panels can be detailed with either a minimal, nearly invisible joint line or a more pronounced, deliberately expressed joint as an intentional design feature, and clarifying this preference early helps our technical team recommend the most appropriate panel width and attachment system for your specific aesthetic goal.
We remain glad to discuss these design preferences in detail during your project's specification development phase.
We also recommend discussing any specific building movement or seismic joint requirements your structural engineer has identified, since facade cladding systems need to properly accommodate these movement joints without compromising the panel's watertight seal or overall finished appearance across the building's full service life.
Pricing Structure and Minimum Order Quantity
Wall cladding pricing follows our standard per-square-meter approach based on the selected material, thickness, coating, and total facade area, with pricing generally comparable to our equivalent roofing products using the same base material, though attachment hardware and rainscreen-specific accessories are priced separately from the base panel cost.
Minimum order quantity follows our standard approach for the selected material and profile, and we can accommodate both smaller residential facade accent projects and larger commercial or high-rise cladding projects within our standard flexible, project-based pricing approach.
We provide itemized quotations that clearly separate panel cost from attachment hardware and any rainscreen-specific accessories, helping architects and developers understand the complete facade material cost rather than a panel-only estimate that overlooks the attachment and ventilation system components a complete cladding assembly requires.
We are also glad to prepare a detailed cost breakdown showing panel, attachment hardware, and rainscreen accessory costs separately for facades combining multiple wall zones with different specification requirements, such as a ground-floor retail frontage requiring a premium finish alongside upper floors using a more standard specification.
We remain committed to this kind of detailed, zone-specific cost breakdown for every multi-zone facade project.
We also encourage developers managing a defined facade budget to share this target with our team early, since we can often recommend a specific material and panel width combination that achieves the desired architectural statement within budget constraints rather than assuming every facade project requires our absolute premium specification tier.
We remain glad to help identify this kind of budget-conscious yet effective specification.
Manufacturing Capacity and Lead Time
Wall cladding panels are produced across our 12 automated production lines at our 10,000㎡ Taicang, Suzhou facility, using the same precision forming capability applied across our broader aluminum alloy and titanium zinc product lines, with particular attention to the flatness and finish quality that facade applications specifically demand given their close-up visibility.
Lead time depends on material, panel size, thickness, and total order volume, and for larger commercial or high-rise cladding projects, we recommend engaging with our team early in the design process, ideally alongside facade engineering, so production scheduling can be planned well in advance of the construction phase requiring cladding installation.
We support phased manufacturing and shipment aligned with a building's specific construction sequence, which is often essential for larger facade projects where cladding installation proceeds progressively alongside the building's structural completion across different sections or floors.
We also maintain the flexibility to coordinate our cladding panel delivery with a building's specific floor-by-floor or zone-by-zone construction sequence, which is particularly valuable for larger commercial and high-rise projects where facade installation typically proceeds progressively as the underlying structure is completed section by section.
We remain a dependable partner for this kind of phased delivery coordination on every project scale.
We also recognize that facade installation schedules on tall buildings are often tightly coordinated with crane availability and other trade sequencing, and we remain flexible in adjusting our own delivery timing to support this kind of complex, multi-trade construction coordination that larger facade projects typically require.
Thank you.
Trade Terms, Payment and Compliance
Wall cladding orders are supported under our standard international trade terms, including FOB, CIF, and DDP where appropriate, with payment generally following standard practice of a deposit before production and balance due before or against shipping documents.
Because facade cladding is subject to specific local building codes addressing wind loading, fire performance, and in some jurisdictions specific facade safety regulations, we encourage developers and facade contractors to confirm these requirements with their local structural and facade engineers early in the process.
Standard export documentation, including commercial invoices, packing lists, and certificates of origin, is provided as a matter of course, with mill test certificates and coating test data available to support a project's facade approval and compliance documentation requirements.
We also recommend confirming any specific wind tunnel testing or facade mock-up requirements your project's jurisdiction may impose for taller buildings, and we are glad to provide relevant material and system documentation to support this kind of formal facade approval and testing process.
We remain a dependable resource for facade approval and testing documentation in any jurisdiction.
We also recommend confirming any specific import classification questions with your customs broker early, since facade cladding products may occasionally be classified differently than roofing products under certain countries' specific customs tariff schedules and import documentation requirements.
We remain a dependable resource for these classification questions across every destination market we serve.
We remain a dependable resource for these classification questions in any market.
Thank you.
Thank you kindly.
Frequently Asked Questions About Metal Wall Cladding Panels
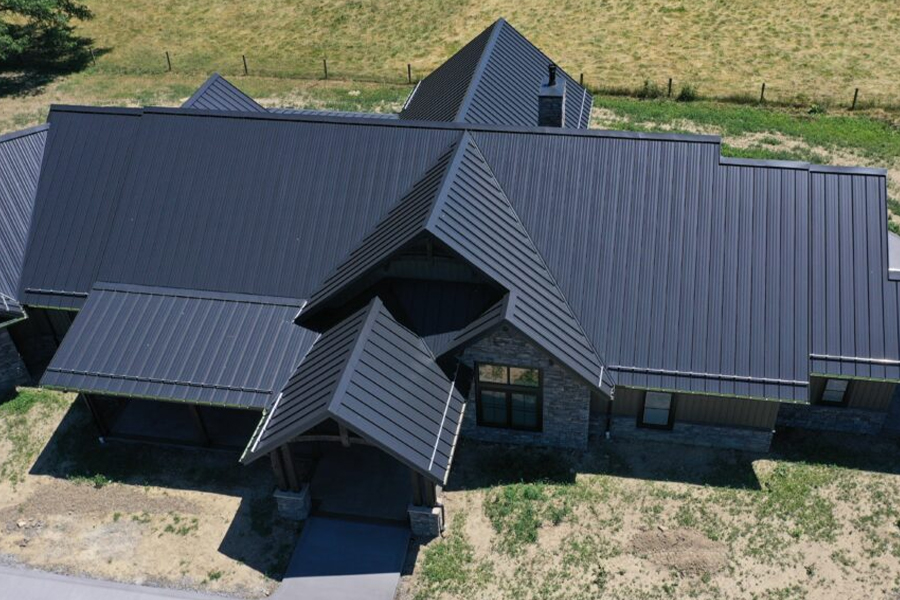
Can the same material be used for both roof and wall cladding? Yes, many of our materials, particularly aluminum alloy and titanium zinc, work effectively in both applications, supporting a cohesive design across the entire building envelope.
What is a rainscreen assembly, and do I need one? A rainscreen assembly uses a ventilated air gap behind the cladding panel for improved moisture management; your facade engineer can advise whether this approach suits your specific project.
Is wall cladding suitable for a renovation project? Yes, re-cladding an existing building's facade is a common application for our wall cladding products, updating both appearance and weather protection performance.
Does facade cladding need to meet specific fire safety requirements? Yes, many jurisdictions have specific fire performance requirements for facade materials; we recommend confirming your local requirements with your building authority.
Can cladding installation be phased with construction progress? Yes, we support phased production and shipment aligned with a building's specific construction sequence.
Do you work directly with facade engineers? Yes, we regularly work directly with a project's facade engineer to ensure our panel specification integrates correctly with the broader facade system design.
Can you match our roof color for a coordinated building envelope look? Yes, we can match colors across our roofing and cladding product lines to achieve a cohesive, unified building envelope appearance from roof to wall.
Do you offer a warranty on wall cladding products? Warranty terms vary by material and project; please discuss specific warranty details directly with our sales team.


 DOWNLOAD