LANGUAGE
 English
 Español
 عربى
عربى
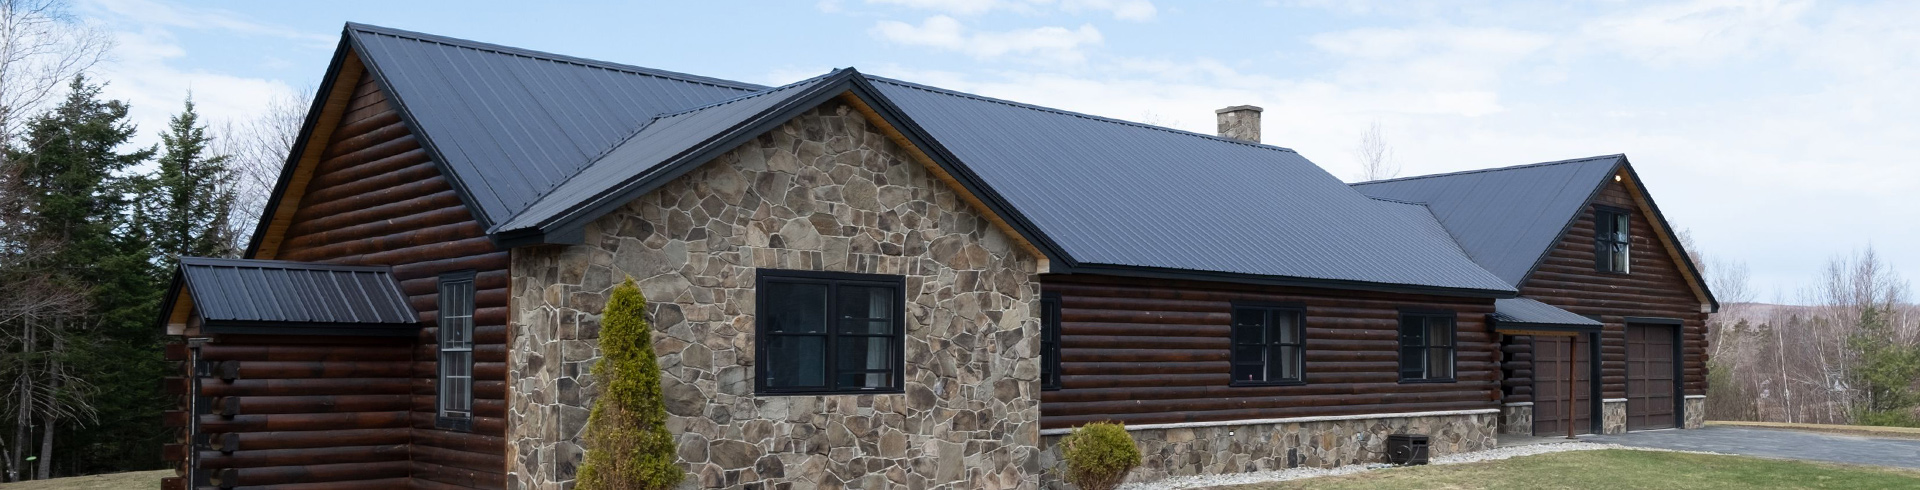
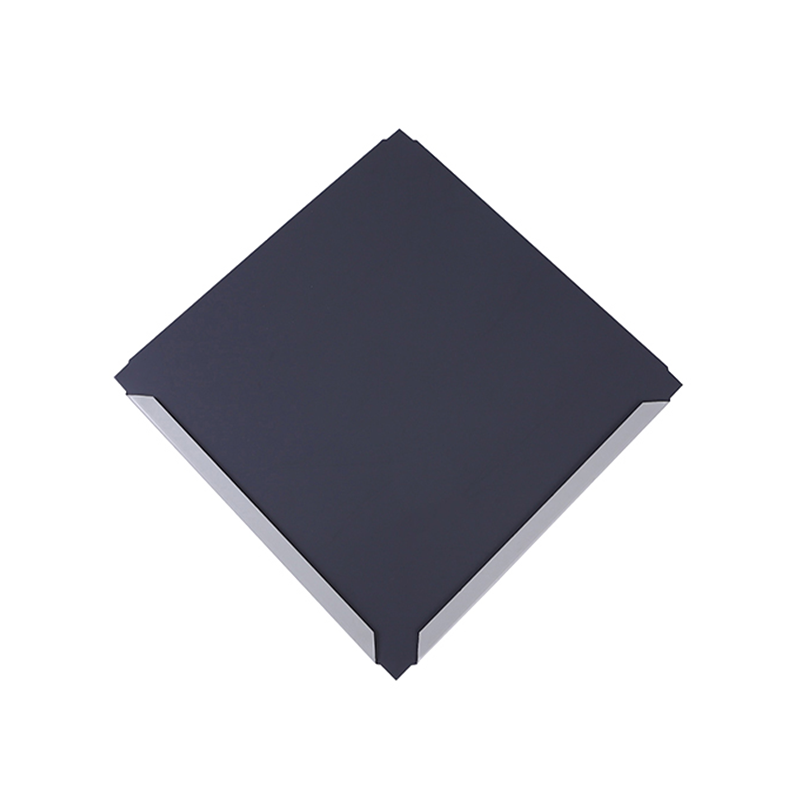
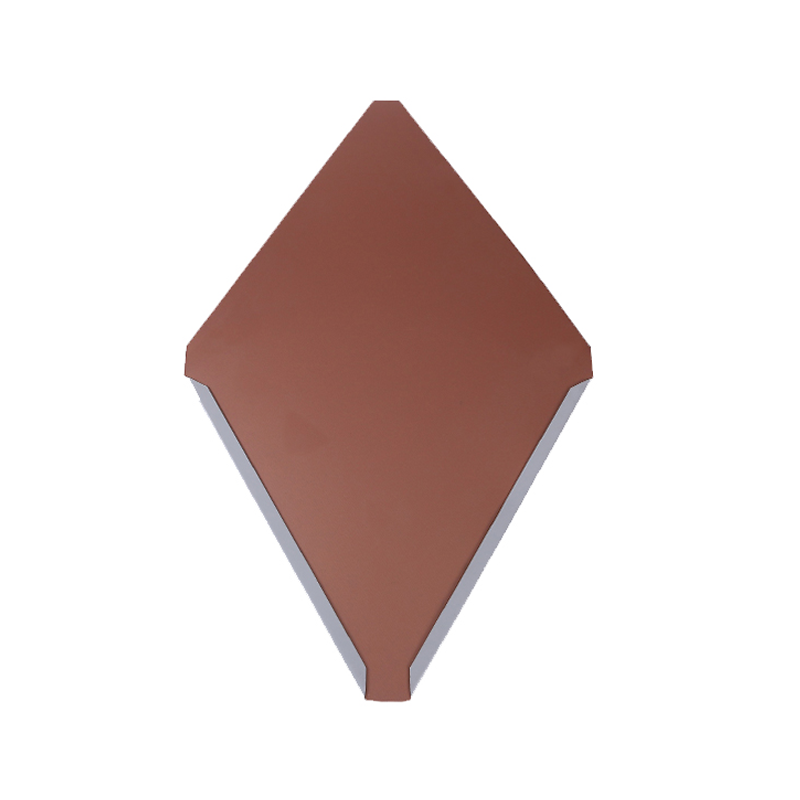
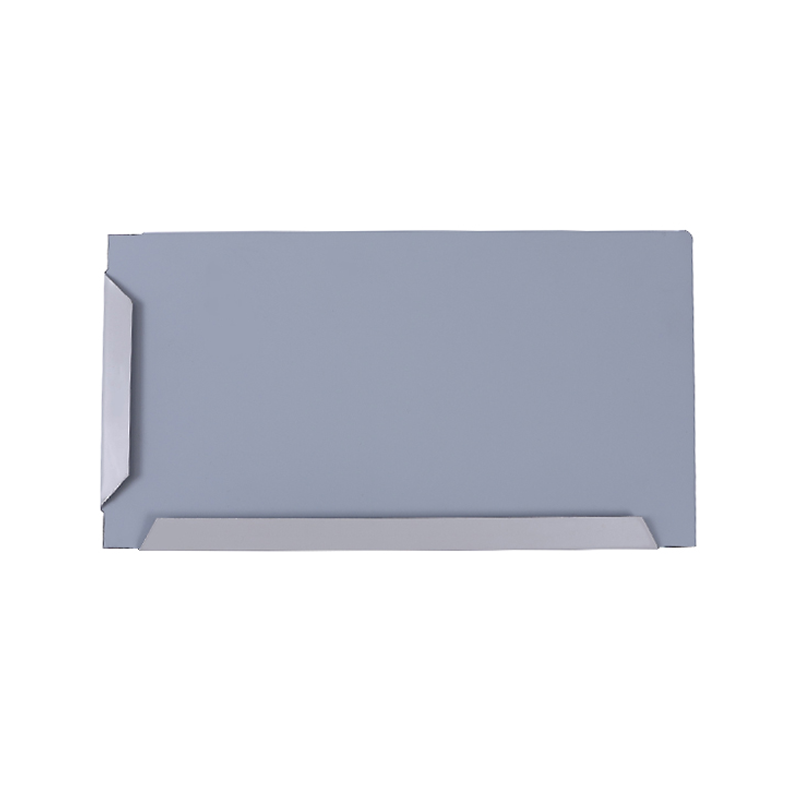
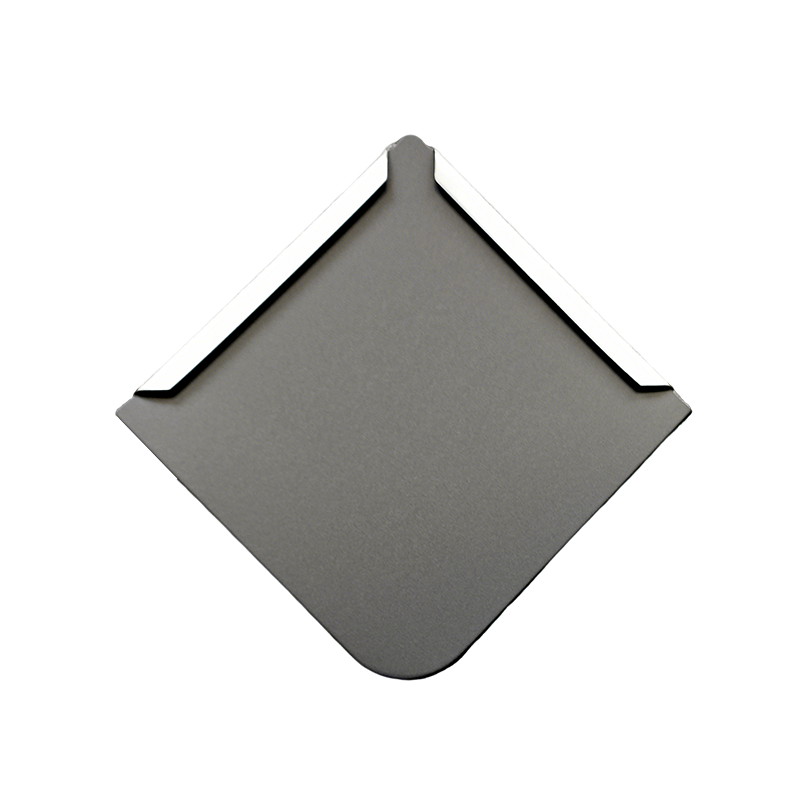
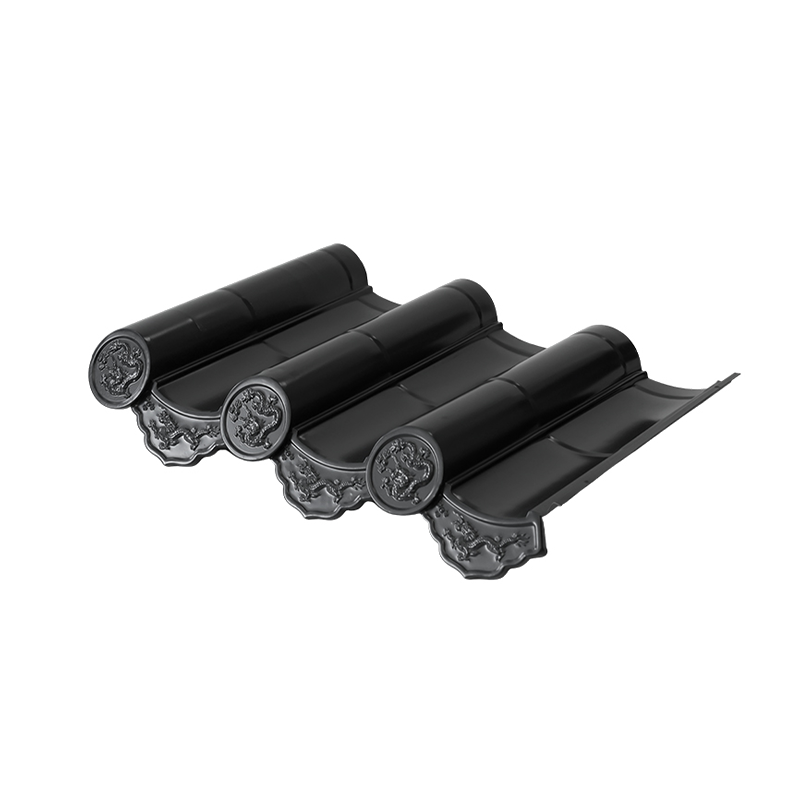
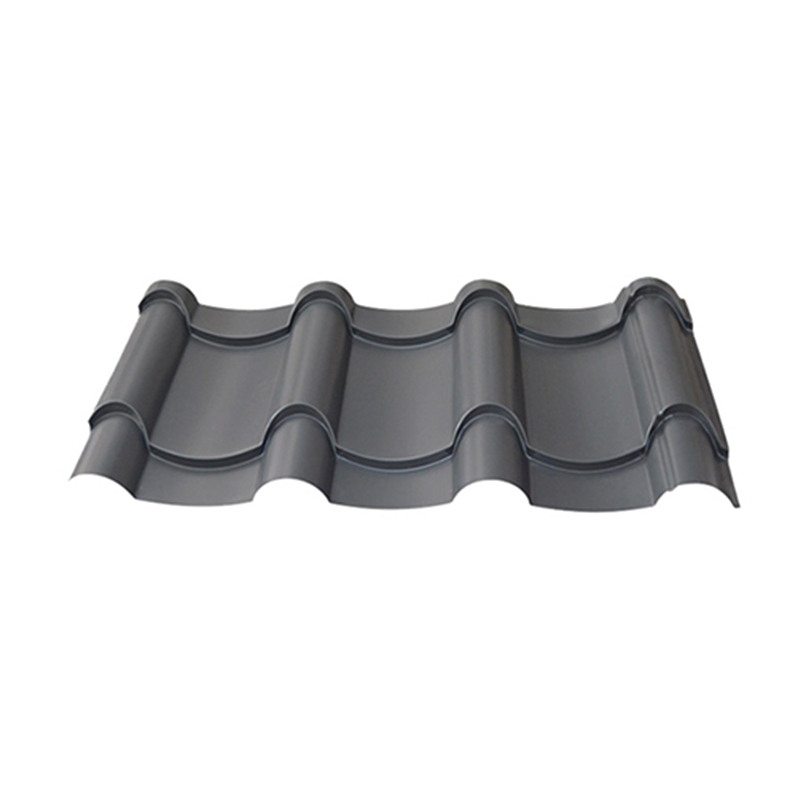
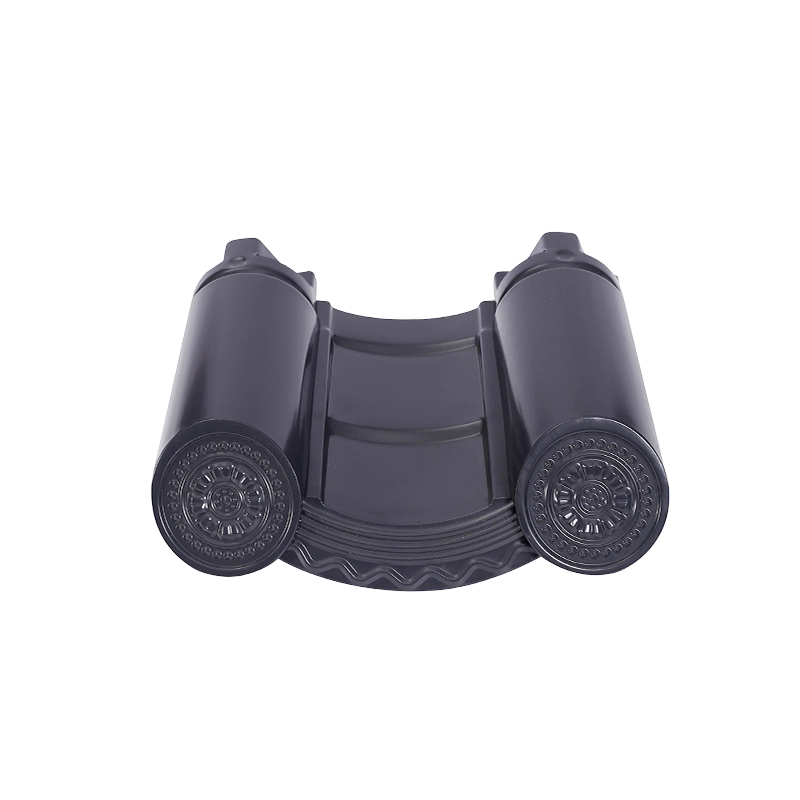
Museum & Cultural Building Roofing Specifications
| Item | Typical Range / Option |
| Common base materials | Titanium zinc, aluminum alloy, aluminum-magnesium-manganese, copper |
| Common profiles | Standing seam, flat lock, custom curved and geometric panel forms |
| Typical thickness | 0.6mm - 1.0mm depending on material and geometric complexity |
| Finish options | Natural mill finish, pre-weathered matte, or PVDF-coated painted finish |
| Geometric capability | Curved, faceted, and custom-formed panels for complex architectural surfaces |
| Color options | Full RAL color chart plus natural material finishes |
| Typical applications | Museums, galleries, performance halls, libraries, cultural centers |
| Fabrication approach | Custom panel layout developed from architectural 3D or BIM model where provided |
Because museum and cultural building facades and roofs frequently involve unconventional, non-repeating geometric panel layouts rather than a standard repeating profile, we recommend sharing the project's architectural 3D model or detailed shop drawings as early as possible, since this allows our team to plan panel layout, seam location, and fabrication approach accurately before production tooling decisions are finalized.
We also recommend confirming whether the roof or facade surface will incorporate integrated lighting, signage mounts, or other building systems, since coordinating these penetrations and fixture points during the specification stage avoids costly field modifications once fabrication of a complex geometric panel set has already begun.
We also recommend confirming whether the project requires a specific fire classification for the roofing assembly, since some cultural institutions with valuable collections are subject to stricter fire safety requirements than typical commercial buildings, which can influence the recommended underlying deck and insulation configuration beneath the metal panel.
Pricing Structure and Minimum Order Quantity
Pricing for museum and cultural building roofing and cladding depends on the base material selected, panel thickness, and — significantly for this project category — the degree of geometric complexity involved, since custom curved or faceted panel fabrication typically carries a labor premium beyond standard flat panel pricing. We provide itemized quotations separating standard material cost from custom fabrication labor, which helps architects and developers understand which specific design elements are driving cost above a baseline flat-panel specification.
Because these projects are tied to a single defined building rather than an ongoing bulk purchasing relationship, minimum order quantity is assessed per project, similar to our approach with other premium and heritage material categories. We can accommodate both smaller gallery or cultural center projects and larger museum complexes within the same flexible, project-based pricing approach.
For institutions or developers evaluating design alternatives that affect cost significantly, we can prepare comparative pricing across two or three design or material variations, helping an architectural team and their client weigh a more ambitious geometric design against a more cost-efficient simplified alternative before the design is finalized and committed to construction documents.
We also recognize that many cultural institutions rely on a combination of public grants and private philanthropic support to fund a new building, and we are glad to present our cost breakdown in a format that supports the kind of detailed funding proposal these institutions often need to prepare for donors or granting bodies.
We are also glad to break down cost by facade zone or roof section for very large cultural complexes, helping a project's quantity surveyor track cost against budget for each distinct architectural element as the design develops from concept through construction documentation.
Manufacturing Capacity and Lead Time
Museum and cultural building projects are produced at our Taicang, Suzhou facility using the precision forming capability applied across our titanium zinc, copper, and aluminum alloy product lines, with additional planning and tooling time allocated for custom curved or geometrically complex panel fabrication that these architecturally ambitious projects frequently require.
Lead time depends heavily on geometric complexity: straightforward flat or simply curved sections generally move through production on a timeline comparable to our standard premium material orders, while highly custom, non-repeating panel geometry requires additional design coordination and tooling development time. We recommend architects and developers engage with our technical team as early as possible during design development, since panel feasibility and fabrication approach are far easier to refine at this stage than after construction documents are finalized.
Given that cultural building projects are often milestone-driven — tied to a grand opening, an anniversary, or a specific funding cycle — we understand that delivery timing can carry particular institutional and public significance. We aim to provide a realistic, specific lead-time commitment once the design's geometric complexity and total area are confirmed, and communicate proactively regarding any factor that could affect that timeline.
We also maintain the flexibility to adjust our production sequencing where a cultural institution's opening date shifts during the course of a longer capital project, which is a common occurrence for large public cultural developments subject to funding or construction timeline changes beyond the roofing supplier's control.
For institutions managing an international design competition process, we are also comfortable providing preliminary technical feasibility input to multiple competing design teams during the competition phase, before a final architect and design are selected for the project.
Trade Terms, Payment and Compliance
Museum and cultural building projects are supported under our standard international trade terms, including FOB, CIF, and DDP where appropriate, with payment generally following standard practice of a deposit securing material procurement and production, and balance due before or against shipping documents. Given that cultural institution projects are frequently funded through a combination of government grants, philanthropic donations, and institutional capital budgets, we can structure payment milestones to align with a project's specific funding disbursement schedule where discussed in advance.
Because museums and cultural institutions are frequently public or quasi-public entities, procurement may involve formal documentation requirements including material certification, environmental product declarations, or specific sustainability documentation increasingly requested for publicly funded cultural infrastructure. We can prepare documentation aligned to these requirements when identified early in the process.
Standard export documentation, including commercial invoices, packing lists, and certificates of origin, is provided as a matter of course, and material certification covering alloy composition can be supplied for the chosen roofing or cladding material. We recommend architects and institutional developers confirm specific documentation or sustainability reporting requirements early in the sourcing process.
We are also glad to discuss recyclability and end-of-life material considerations where a cultural institution's sustainability policy requires this information as part of its building material procurement documentation.
For international cultural exchange projects involving funding or oversight from more than one country, we are also glad to coordinate documentation that satisfies multiple national regulatory frameworks where a project's governance structure requires this level of cross-border compliance coordination.
Frequently Asked Questions About Museum & Cultural Building Roofing
What material is most commonly used for museum roofing and facades? Titanium zinc and aluminum alloy are the most common choices, valued for their formability into complex geometric shapes and their refined, understated appearance suited to contemporary cultural architecture.
Can you fabricate non-standard, custom geometric panel shapes? Yes, we can produce custom curved and faceted panels based on an architect's 3D model or detailed shop drawings, though this requires additional lead time compared to standard flat panels.
Do you work directly from BIM or 3D architectural models? Yes, we can work from a project's architectural 3D model to plan panel layout and fabrication approach accurately for complex, non-repeating geometric surfaces.
Is copper or zinc better for a museum project? This depends on the desired appearance and budget; titanium zinc offers a more understated, contemporary gray tone while copper offers a warmer, more traditional appearance, and both offer strong long-term durability.
Can you engage with our team during early concept design, before drawings are finalized? Yes, we are comfortable providing early feasibility and cost guidance during concept and schematic design, before construction documents are complete.
Can you support sustainability or environmental documentation requirements? Yes, we can provide material certification and are glad to discuss specific environmental documentation requirements relevant to a publicly funded cultural institution project.
Do you have experience presenting technical feasibility input during a design competition? Yes, we are comfortable providing preliminary technical guidance to competing design teams during an architectural competition phase, before a final design is selected.


 DOWNLOAD